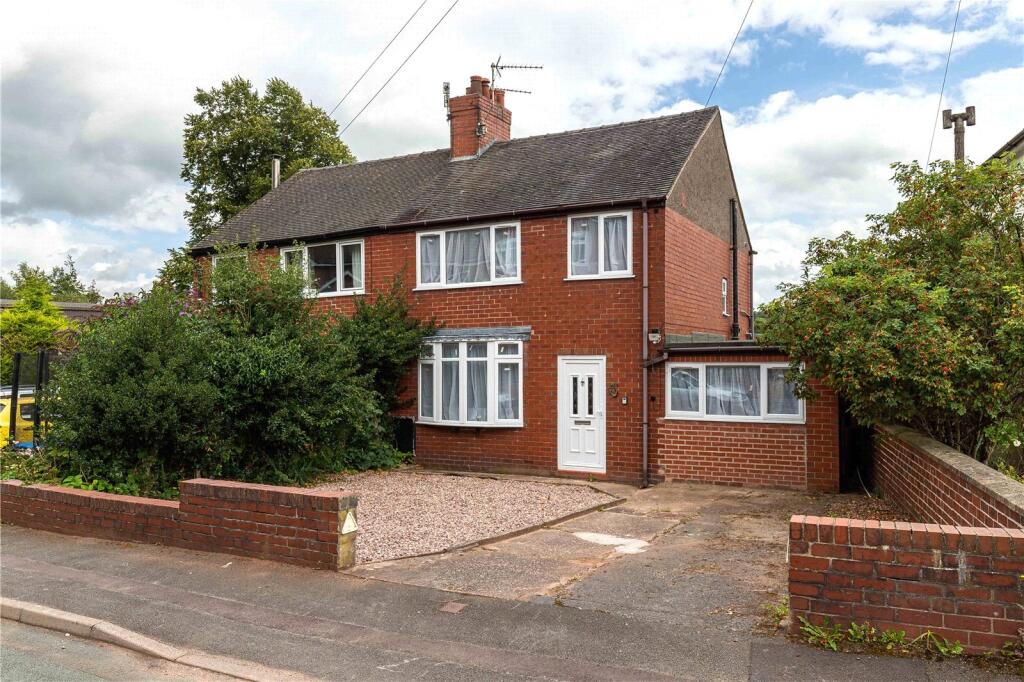
House for sale
Staffordshire Moorlands, Leek
4 bedrooms·2 bathrooms
179.947 €
Listed Sep 17, 2026
About this listing
For Sale By Modern Method Of Auction. Guide Price of £150,000. Fees Apply.
Hidden away on Higher Woodcroft, located off the main Newcastle Road into Leek, sits this rather substantial, FOUR bed, semi-detached property.
Placed conveniently close to the historic heart of Leek town centre, with supermarkets a short stroll away, and high-achieving local schools within walking distance, this inviting property is perfectly placed.
Briefly consisting of a separate entrance hall, living room, dining room, kitchen, four bedrooms - one with an ensuite shower room - a family bathroom internally. Externally, there is plenty of off-road parking, and an easy-to-maintain, rear yard that is fully enclosed.
* Please Note: this property has recently been tenanted. Therefore, the condition internally is worse than the photos suggest. *
** FOR SALE BY THE MODERN METHOD OF AUCTION WITH ADVANCED PROPERTY AUCTION….GUIDE PRICE £150,000 PLUS RESERVATION FEES APPLY **
*** Please Note: if the vendor believes an acceptable offer has been received, this offer can be accepted, and the property taken off the market, and the online auction ended, immediately. However, even if an acceptable offer was accepted, the property would still be bought through the auction house, and the reservation fee would still need to be paid ***
Entrance Hall
5' 11" x 15' 6" (1.8m x 4.72m)
A wide, extensive, entrance hall with a useful storage cupboard under the stairs.
Living Room
11' 3" x 12' 1" (3.42m x 3.69m)
A good-sized living room with electric fireplace with period fire surround.
Dining Room
11' 3" x 9' 6" (3.44m x 2.89m)
The ideal room to enjoy your favorite culinary creations.
Kitchen
8' 3" x 13' 8" (2.52m x 4.16m)
The fitted kitchen boasts light grey base, and wall, mounted kitchen cupboards with integrated appliances that include a standalone cooker, and sink/drainer.
Bedroom 1
9' 10" x 12' 2" (2.99m x 3.7m)
A large, double, bedroom with two fitted wardrobes.
Bedroom 2
9' 8" x 9' 7" (2.95m x 2.93m)
Another well-proportioned, double, bedroom with a fitted wardrobe.
Bedroom 3
7' 5" x 8' 2" (2.26m x 2.48m)
A comfortable, single, bedroom.
Bedroom 4
8' 2" x 11' 7" (2.5m x 3.54m)
Formerly a garage, this smart conversion is now a roomy, double, bedroom with its own ensuite shower room.
Ensuite Shower Room
3' 6" x 6' 9" (1.07m x 2.06m)
Consists of a toilet, wash basin, and shower.
Family Bathroom
7' 4" x 6' 3" (2.24m x 1.9m)
Features a matching, 3-piece, bathroom suite in white. This includes a bath with shower, sink set in a vanity unit, and a toilet.
Rear Yard
Super easy to keep on top of and maintain, the rear yard enjoys an elevated position over Woodcroft Avenue and would be a great place to sit out and enjoy the weather - when you can!
Driveway
The driveway can accommodate two vehicles, but the remaining wall could be removed to provide even more parking space.
What's included
Garden
Parking
TypeSemi-detached house
Bedrooms4
Bathrooms2
HeatingDouble Glazing, Gas Central
MunicipalityStaffordshire Moorlands
Location
Map loading soon
Neighborhood data on demand
Nearby essentials will load when this section comes into view.
Listed on
Mortgage calculator
Estimated monthly payment
891 €/mo
Down payment10 % · 17.995 €
17.995 €161.952 € loan
Term
Total repayable267.304 €
Interest rate4.40 %
Representative estimate · Landomo is not a mortgage broker. · Rates updated April 2026