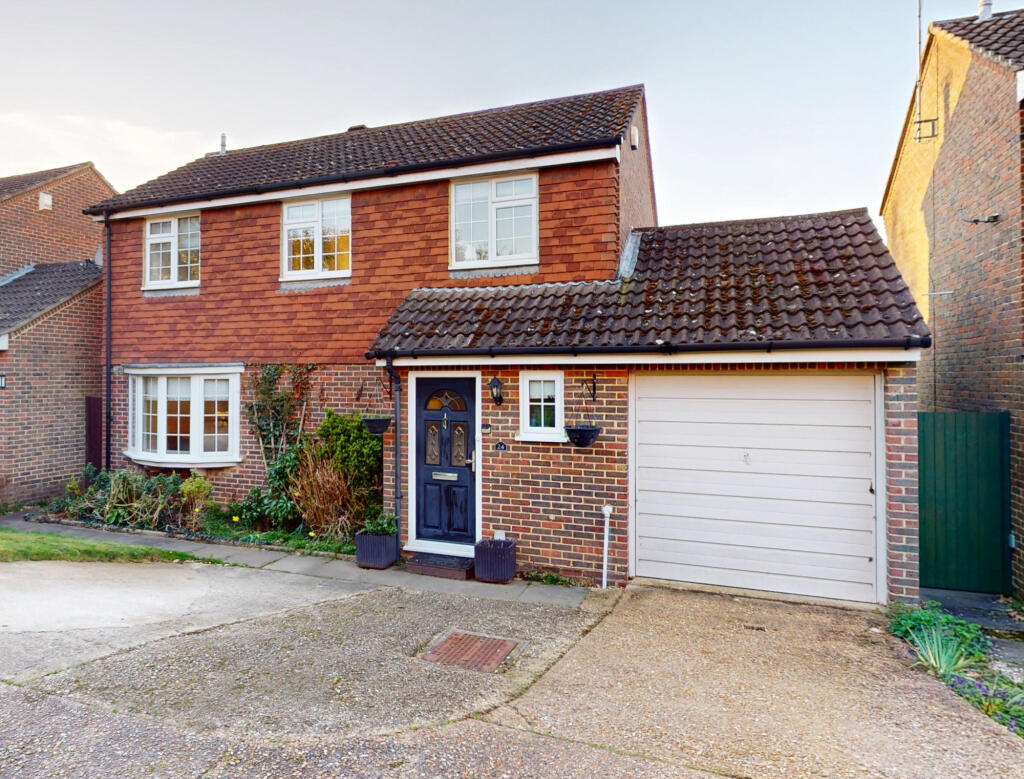
House for sale, 97 m²
Tonbridge and Malling, Leybourne
3 bedrooms·1 bathroom
536.791 €
5.534 €/m²
Listed Oct 9, 2026
About this listing
* Detached
* Three Double Bedrooms
*Popular Location
*Cul-de-Sac Position
*Garage & Driveway
*Easy Commuting via Close Stations and M20 Access
Detached Family Living in the Heart of Leybourne
Positioned in a quiet, exclusive cul-de-sac within the highly sought-after Leybourne area, this stunning three-bedroom detached residence offers an exceptional balance of modern design and suburban tranquillity. Whether you are looking for a premium family home or a spacious retreat with excellent commuter links, this property delivers on every front.
Key Features & Living Spaces
Modern Layout: The ground floor is designed for both relaxing and entertaining, featuring a spacious lounge that flows seamlessly through to a formal dining room alongside a modern, standalone kitchen.
Three Double Bedrooms: Generously proportioned double bedrooms offer full flexibility for a growing family, guest rooms, or a dedicated home office.
Private Outdoor Space: A well-maintained, low-maintenance rear garden with lawn bordered by mature shrubs—ideal for a young family to spend private time together.
Practical Features: Includes a convenient downstairs cloakroom, a private garage, and an expansive driveway providing ample off-road parking.
Location, Lifestyle & Connectivity
Leisure & Amenities: Moments from Leybourne Lakes Country Park for water sports, fitness, and nature walks. A short drive brings you into historic West Malling, renowned for its boutique shopping, award-winning restaurants, and vibrant wine bars.
Exceptional Transport Links: West Malling Station is roughly 5 minutes away, offering direct trains to London Victoria and Charing Cross in under an hour. Swift access to Junction 4 of the M20 connects seamlessly to Maidstone, the M25, and the Kent coast.
Top-Tier Schooling: Located within the catchment area for the "Outstanding" Leybournes Peter & Paul CEP School, with easy access to prestigious Grammar Schools in Maidstone and Tonbridge.
Arrange Your Viewing
A rare opportunity to secure a detached home in one of Leybourne-s premier cul-de-sacs. Contact us today to arrange your private viewing—please ask for Steve.
Offer Requirements & ID Verification
When submitting an offer on a property marketed by Evolution Properties, we require specific documentation to proceed. To ensure a smooth process and remain compliant with Anti-Money Laundering Regulations, please note the following requirements:
1. Supporting Documentation: Initially, we will ask you to provide:
Proof of Identity & Address: Valid photo ID and a recent utility bill or bank statement.
Proof of Funding: An Agreement in Principle (AIP), or evidence of funds held in a savings or investment account.
Gifted Deposits: If any part of your deposit is a gift, we will require formal confirmation and proof of funds from the donor.
2. Formal Identification Checks: Once an offer is accepted, all purchasers must undergo a formal ID verification check via our specialist third-party provider. This is a legal requirement that must be completed before the Sales Memorandum can be issued.
The associated fees are:
Individual Purchase: £30 per person.
Company Purchase: £30 per director.
Please note: These fees are payable once the offer is agreed and are non-refundable.
Disclaimer
The Agent, for themselves and for the vendors of this property whose agents they are, give notice that:
(a) The particulars are produced in good faith, are set out as a general guide only, and do not constitute any part of a contract
(b) No person within the employment of The Agent or any associate of that company has any authority to make or give any representation or warranty whatsoever, in relation to the property.
(c) Any appliances, equipment, installations, fixtures, fittings or services at the property have not been tested by us and we therefore cannot verify they are in working order or fit for purpose.
Hall - 2.22 x 0.95 m (7′3″ x 3′1″ ft)
W.C. - 2.22 - approx x 0.95 - approx m (7′3″ x 3′1″ ft)
Living Room - 4.71 x 4.09 m (15′5″ x 13′5″ ft)
Dining Room - 3.02 x 2.52 m (9′11″ x 8′3″ ft)
Kitchen - 3.02 x 2.53 m (9′11″ x 8′4″ ft)
Garage - 4.96 x 2.60 m (16′3″ x 8′6″ ft)
Landing - 2.81 x 1.82 m (9′3″ x 5′12″ ft)
Bedroom 1 - 3.43 x 3.25 m (11′3″ x 10′8″ ft)
Bedroom 2 - 3.75 x 3.25 m (12′4″ x 10′8″ ft)
Bedroom 3 - 2.97 x 2.16 m (9′9″ x 7′1″ ft)
Bathroom - 2.53 x 1.94 m (8′4″ x 6′4″ ft)
What's included
Garden
Parking
TypeDetached house
Living Area97 m²
Bedrooms3
Bathrooms1
HeatingAsk Agent
MunicipalityTonbridge and Malling
Location
Map loading soon
Neighborhood data on demand
Nearby essentials will load when this section comes into view.
Listed on
Mortgage calculator
Estimated monthly payment
2.658 €/mo
Down payment10 % · 53.679 €
53.679 €483.112 € loan
Term
Total repayable797.384 €
Interest rate4.40 %
Representative estimate · Landomo is not a mortgage broker. · Rates updated April 2026