House for sale
Swansea
4 bedrooms·2 bathrooms
472.503 €
Listed Oct 4, 2026
About this listing
NO ONWARD CHAIN.
Reoffered following a change in the onward chain, Hafod is now available with no onward chain.
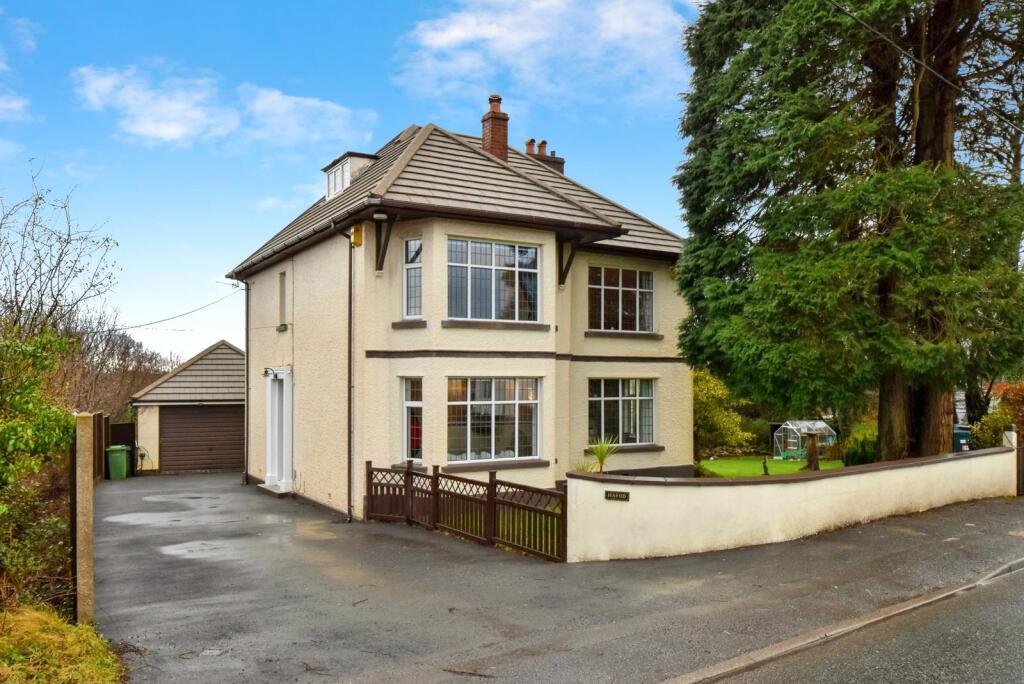
Set within approximately 0.25 acres of private, enclosed wrap-around gardens, Hafod is a substantial four-double-bedroom period home offering an excellent combination of character, space and convenience.
Arranged over three floors, the property retains an abundance of period features including high ceilings, bay windows, picture rails and fireplaces. The ground floor provides three generous reception rooms, including a bay-fronted living room with multi-fuel burner, together with a modern kitchen with granite worktops, pantry, separate utility and cloakroom.
The first floor offers three spacious double bedrooms, all with fitted storage, alongside a generous family bathroom with separate bath and walk-in shower. Occupying the second floor is the principal bedroom with en-suite and useful dressing/storage area.
Outside, mature enclosed gardens extend around the property, providing lawned areas positioned to enjoy the sun throughout the day, established borders and a private countryside outlook. A generous driveway provides extensive off-road parking and leads to a substantial detached garage and workshop with power and lighting, offering excellent space for vehicles, storage, hobbies or a home gym.
Despite its private setting, Hafod is exceptionally convenient. Village amenities are within walking distance, including shops, cafés, a pub, Gorslas Primary School and Cae’r Ffair Nursery, recently rated Excellent in all areas following its joint CIW/Estyn inspection. The property is also well placed for countryside walks and nearby Llyn Llech Owain Country Park.
Cross Hands and the A48 are only minutes away, providing straightforward access towards Carmarthen, Swansea and the M4, while high-speed fibre broadband makes the property equally well suited to home and hybrid working.
With no onward chain, Hafod offers substantial family accommodation, a generous private plot and excellent connectivity in a highly convenient village setting.
Entrance Hall
Entrance door to side, stairs to first floor, carpeted flooring, understairs storage and radiator. Doors to:
Living Room
4.85m (into bay) x 4.17m - Double-glazed bay window to front, multi-fuel burner set on hearth with oak mantel, two radiators, carpeted flooring, picture rail and ceiling coving.
Dining Room
4.14m x 3.2m
Double-glazed windows to front and side, decorative tiled fireplace (not currently in use), radiator, picture rail, carpeted flooring and ceiling coving.
Office / Study
2.87m x 2.5m
Double-glazed window to rear, radiator, picture rail and ceiling coving. Flexible third reception room suitable for home working, playroom or snug.
Kitchen
3.6m x 3.07m
Fitted wall and base units with granite worktops and splashbacks, 1½ bowl undermounted sink with mixer tap, integrated electric oven, ceramic hob with extractor, integrated dishwasher, engineered oak flooring and double-glazed window to rear.
Pantry
Base units with worktop, double-glazed window to side and engineered oak flooring.
Utility
2.06m x 1.8m
Fitted base units with granite worktop, integrated fridge-freezer and plumbing for washing machine. Double-glazed window to rear and external door providing access to the garden and driveway.
Cloakroom
WC and wash-hand basin, electric underfloor heating, vinyl flooring and window to rear.
First Floor Landing
Double-glazed window to rear, carpeted flooring and stairs to second floor.
Bedroom Two
5.26m (into bay) x 4m - Impressive bay-fronted double bedroom with fitted wardrobes, two radiators, carpeted flooring and ceiling coving.
Bedroom Three
4.11m x 3.58m
Generous dual-aspect double bedroom with windows to front and side, fitted wardrobes, radiator, picture rail and carpeted flooring.
Bedroom Four
4.1m x 2.87m
Double bedroom with window to rear, fitted wardrobes, radiator, picture rail and carpeted flooring.
Bathroom
3m x 2.62m
Corner bath, separate walk-in double shower with glazed screen, twin wash-hand basins with mirrors, two heated towel radiators, windows to side and spotlights to ceiling.
Separate WC
WC with combined wash-hand basin and double-glazed window to side.
Second Floor
Bedroom One
3.94m x 3.6m
Double-glazed window to front, column radiator, useful dressing/storage area and door to en-suite.
En-Suite
Three-piece suite comprising shower enclosure, WC and wash-hand basin, with heated towel radiator.
Externally
The property occupies an approximately 0.25-acre plot, with mature enclosed gardens extending around the front, side and rear. Predominantly laid to lawn with established trees, shrubs and borders, together with an elevated decked seating area and log storage.
A generous tarmac driveway provides extensive off-road parking and leads to the detached garage and workshop.
Garage
6m x 5m
Up-and-over door, power and lighting.
Workshop
5m x 2.84m
Internally partitioned workshop forming part of the substantial detached outbuilding, with power and lighting.
Services
We are advised that mains services are connected. Oil-fired central heating. Individually controllable smart radiator valves. High-speed fibre broadband available.
What's included
Garden
Garage
Parking
TypeDetached house
Bedrooms4
Bathrooms2
HeatingDouble Glazing, Oil, Central
Location
Map loading soon
Neighborhood data on demand
Nearby essentials will load when this section comes into view.
Listed on
Mortgage calculator
Estimated monthly payment
2.340 €/mo
Down payment10 % · 47.250 €
47.250 €425.253 € loan
Term
Total repayable701.887 €
Interest rate4.40 %
Representative estimate · Landomo is not a mortgage broker. · Rates updated April 2026