House for sale
Bradford
3 bedrooms·1 bathroom
418.815 €
Listed Oct 7, 2026
About this listing
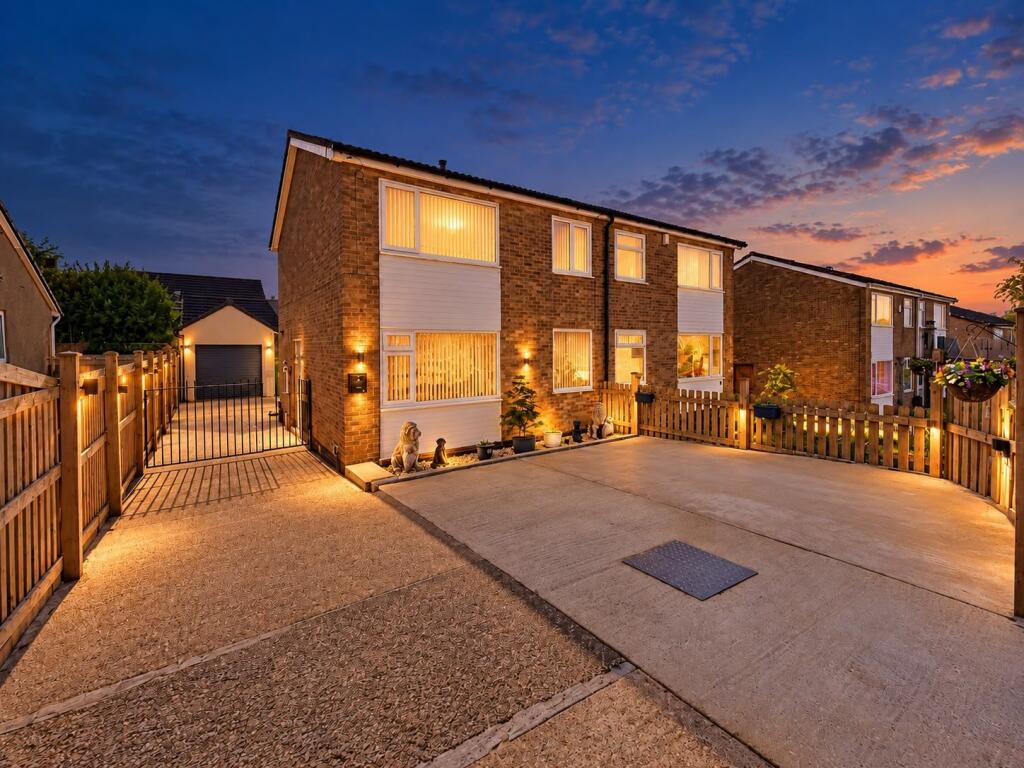
This well-presented three-bedroom semi-detached home offers spacious and versatile accommodation, together with an impressive detached two-storey garage that provides excellent potential for a variety of uses.
The ground floor includes a generous living room with a feature fireplace, complemented by a new fire installed in 2023 along with a new chimney and flue. The property also benefits from new radiators fitted in 2023. A modern fitted kitchen features sleek high-gloss units and integrated appliances, with access through to a bright conservatory currently used as a dining room, which in turn provides access to the rear.
Upstairs are three bedrooms, including two well-proportioned doubles, along with a stylish modern shower room. Further storage is provided by the loft, which is approximately three-quarters boarded.
Externally, the property benefits from a substantial gated driveway providing ample off-road parking. To the rear is a low-maintenance outdoor area with space for seating and entertaining.
A particular highlight is the detached two-storey garage, accessed via an electric garage door. The building benefits from electricity, insulation, TV and aerial connections, making it suitable for use as a substantial working garage, workshop or hobby space. Its size and specification may also offer exciting potential for conversion into a self-contained annexe, home office or additional accommodation, subject to obtaining the necessary planning permission and building regulation approvals.
Overall, this is a versatile family home offering generous parking, attractive living accommodation and an unusually substantial garage/outbuilding with considerable future potential.
Council Tax Band: C (Bradford Metropolitan District Council)
Tenure: Freehold
Living room
A bright and generously proportioned living room, offering plenty of space for a range of seating and furniture. The room features a modern fireplace, with the fire, flue and chimney all renewed in 2023, creating an attractive focal point. Large windows bring in plenty of natural light, while the neutral decor and soft carpeting give the room a comfortable, welcoming feel.
Kitchen
A spacious and contemporary fitted kitchen featuring sleek high- gloss grey cabinetry with generous storage and worktop space. The kitchen includes a gas hob with extractor, built-in oven and microwave, inset sink beneath the window and space for additional appliances. Recessed ceiling spotlights and a large window create a bright, modern feel, while the wood flooring provides a practical and stylish finish.
Conservatory
A bright and spacious conservatory providing an excellent additional reception space, currently arranged as a dining area. Large windows and the glazed roof allow plenty of natural light to fill the room, while doors provide direct access to the rear garden. Finished with wood flooring, it offers a versatile space ideal for dining, relaxing or entertaining.
Bedroom 1
A spacious and well-presented master bedroom with plenty of room for a double bed and additional furniture. The room benefits from an extensive range of fitted wardrobes and storage, including mirrored doors, while the large window allows in plenty of natural light. Finished with neutral decor and carpeting, it provides a comfortable and practical main bedroom.
Bedroom 2
A generous second double bedroom with plenty of space for a double bed and additional bedroom furniture. The room is well presented with neutral decor, fitted wardrobes providing useful storage and a large window allowing plenty of natural light.
Shower Room
A stylish and contemporary shower room fitted with a modern suite comprising a walk-in shower with glazed screen, hand wash basin set within a useful vanity unit and WC. Finished with modern wall panelling and complementary flooring, the room also benefits from a large window providing plenty of natural light.
Bedroom 3
A well-presented third bedroom, ideal as a child's room, guest bedroom or home office. The rom offers space for a single bed and additional furniture, with neutral decor, fitted carpet and useful loft access hatch above.
Outside
Externally, the property offers a generous driveway providing ample off-road parking and access to the detached garage. To the rear is a low-maintenance enclosed garden with paved and gravelled areas, providing space for outdoor seating and entertaining. The conservatory opens directly onto the garden, creating a good connection between the indoor and outdoor living spaces.
Garage
An impressive two-storey detached garage, offering excellent space for vehicle storage, workshop use or hobbies. The ground floor provides generous workspace with lighting and power, an electric roller garage door and staircase access to the upper level.
The garage is insulated and benefits from electricity, TV and aerial connections, making it well suited for use as a fully functioning working garage or recreational space. The substantial first-floor area provides excellent additional storage and further potential.
Subject to obtaining the necessary planning and building regulation approvals, the building may also offer scope for conversion into a self-contained annexe, home office or additional accommodation, making it a particularly versatile feature of the property.
What's included
Parking
TypeSemi-detached house
Bedrooms3
Bathrooms1
HeatingAsk Agent
Location
Map loading soon
Neighborhood data on demand
Nearby essentials will load when this section comes into view.
Listed on
Mortgage calculator
Estimated monthly payment
2.074 €/mo
Down payment10 % · 41.882 €
41.882 €376.933 € loan
Term
Total repayable622.134 €
Interest rate4.40 %
Representative estimate · Landomo is not a mortgage broker. · Rates updated April 2026