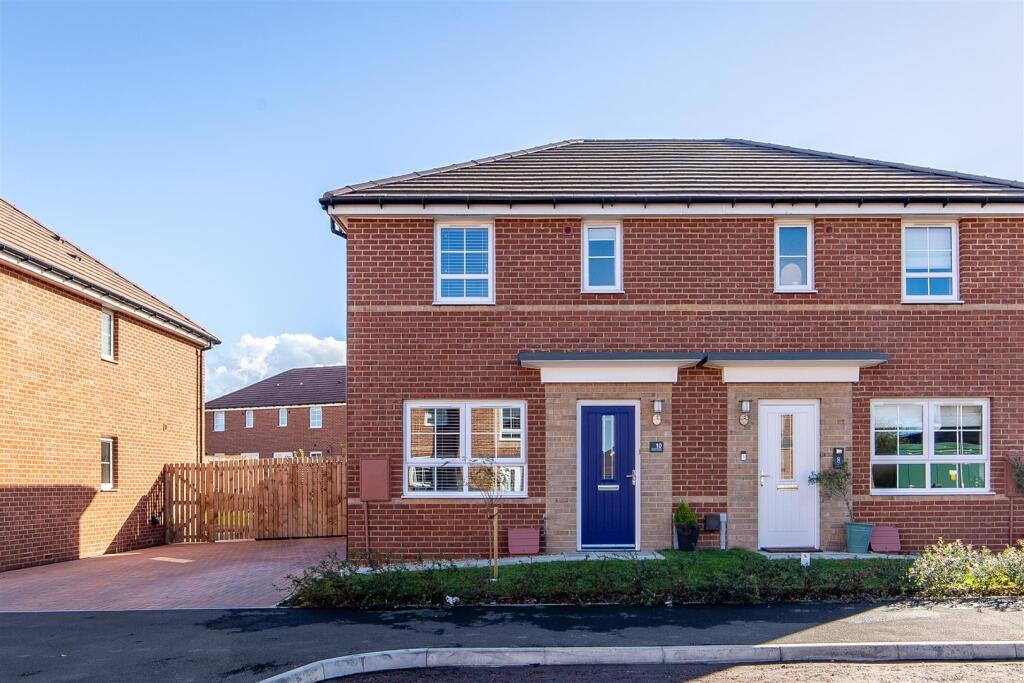
House for sale, 75 m²
New Hartley, Church Fields, Seaton Valley
3 bedrooms·2 bathrooms
310.529 €
4.141 €/m²
Listed Oct 16, 2026
About this listing
We welcome to the market this well presented three-bedroom, semi-detached house, located on the Barratt Homes development, Church Fields, in New Hartley. Built to the Ellerton style, it features a range of upgrades, such as built-in wardrobes, upgraded kitchen suite and half-tile with chrome trim in the bathroom and en-suite.
The property briefly comprises an entrance hallway, living room, kitchen, WC, two double bedrooms, a single bedroom, an en-suite to bedroom one and the family bathroom. Externally, the property has a driveway to the side, with space for two cars, a lawned garden to the front and a landscaped rear garden.
New Hartley is a popular village near Whitley Bay, combining a peaceful community feel with easy access to the Northumberland coast. Local amenities, nearby schools and road and rail links—including services from Seaton Delaval station to Ashington and Newcastle—make it attractive to families and commuters. With surrounding countryside and the coast close by, it offers an appealing balance of village life and convenience.
The internal accommodation comprises: An entrance hallway, with a door leading to the living room and stairs to the first floor. The living room is front facing and is a good size, with a door leading to the hallway. There are two doors in the hallway, leading to the downstairs WC and understairs storage cupboard.
The hallway then leads to the open plan kitchen/diner to the rear. The kitchen has been upgraded at purchase, and features integrated appliances, molded quartz worktop, coloured glass splash back, under-cabinet lighting, and spotlights, which extend to the dining area. The room features dual aspect, with a window in the kitchen area and French Doors opening to the rear garden in the dining area.
Travelling to the first floor, you will find a good sized landing, with doors leading to all three bedrooms and the family bathroom. There is also a useful storage cupboard located on the landing. Bedroom one is a double room, on the front aspect, featuring built-in wardrobes, and an en-suite bathroom. The en-suite features a walk-in shower, toilet and sink, and benefits from a half-tiled room with chrome trim, and spotlights.
Bedroom two is located on the rear aspect and is another double bedroom, also featuring built-in wardrobes. Bedroom three is a single bedroom, which is located on the rear aspect. The family bathroom features a white three-piece bathroom suite, including a shower over the bath. It also features a fully tiled bath enclosure, and half-tiled room with chrome trim.
Externally, the property benefits from a driveway to the side, with space for 2 cars, alongside a garden to the front with path leading to the front door. To the rear, the garden has been landscaped and features a paved patio area, with railway sleepers leading to a raised lawned area and decked seating area to the rear left of the garden.
On The Ground Floor -
Entrance Hall - 3.62m x 2.00m (11'11" x 6'7") -
Living Room - 4.04m x 3.57m (13'3" x 11'9") -
Kitchen/Diner - 3.03m x 4.55m (9'11" x 14'11") -
Wc - 0.99m x 1.67m (3'3" x 5'6") -
Hallway - 0.99m x 1.80m (3'3" x 5'11") -
Cupboard - 1.42m x 0.88m (4'8" x 2'11") -
On The First Floor -
Landing - 3.42m x 1.76m (11'3" x 5'9") -
Bedroom 1 - 2.90m x 3.55m (9'6" x 11'8") -
En-Suite - 1.69m x 1.85m (5'7" x 6'1") -
Bedroom 2 - 3.43m x 2.43m (11'3" x 8'0") -
Bedroom 3 - 2.95m x 2.09m (9'8" x 6'10") -
Cupboard - 0.50m x 0.66m (1'8" x 2'2") -
Bathroom - 1.88m x 1.84m (6'2" x 6'0") -
Disclaimer - The information provided about this property does not constitute or form part of an offer or contract, nor may be it be regarded as representations. All interested parties must verify accuracy and your solicitor must verify tenure/lease information, fixtures & fittings and, where the property has been extended/converted, planning/building regulation consents. All dimensions are approximate and quoted for guidance only as are floor plans which are not to scale and their accuracy cannot be confirmed. Reference to appliances and/or services does not imply that they are necessarily in working order or fit for the purpose.
What's included
Garden
Parking
TypeSemi-detached house
Living Area75 m²
Bedrooms3
Bathrooms2
HeatingGas Central
MunicipalityNew Hartley
Location
Map loading soon
Neighborhood data on demand
Nearby essentials will load when this section comes into view.
Listed on
Mortgage calculator
Estimated monthly payment
1.538 €/mo
Down payment10 % · 31.053 €
31.053 €279.476 € loan
Term
Total repayable461.279 €
Interest rate4.40 %
Representative estimate · Landomo is not a mortgage broker. · Rates updated April 2026