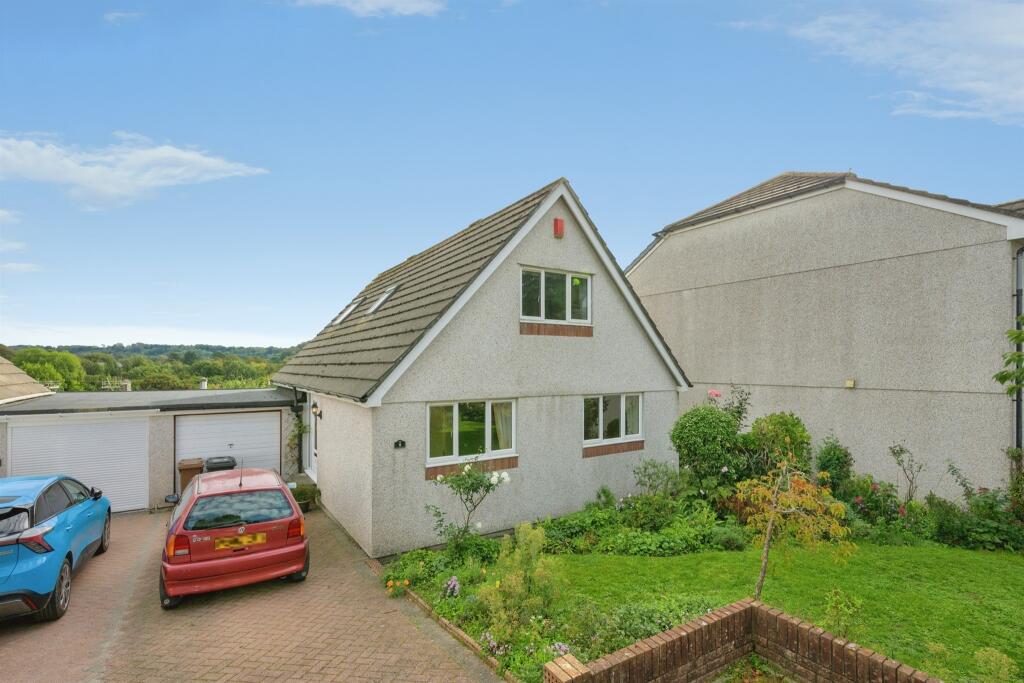
House for sale
Plymouth
3 bedrooms·2 bathrooms
562.896 €
Listed Oct 7, 2026
About this listing
SUMMARY
Situated in the sought-after Treverbyn Close, this three-bedroom detached home is offered with no onward chain and enjoys wrap-around gardens, a driveway, garage, and countryside views. The property creates an excellent opportunity to create a family home in a rarely available cul-de-sac location.
DESCRIPTION
Situated in the highly sought-after Treverbyn Close, a quiet cul-de-sac where properties rarely come to the market, this spacious three-bedroom detached home presents an exciting opportunity for buyers looking to create their perfect family home.
Offered to the market with no onward chain, the property boasts a block-paved driveway leading to a garage, wrap-around gardens, and delightful countryside views.
Internally, the home offers generously proportioned and versatile accommodation, including a ground floor shower room alongside the main family bathroom, making it suitable for a range of lifestyles and living arrangements.
While requiring some modernisation, the property offers tremendous scope for buyers to put their own stamp on it, with well-balanced rooms and flexible living space throughout.
Rarely available in such a desirable location, this is a fantastic opportunity to acquire a home with enormous potential in one of Plympton's most established residential settings.
Entrance Hall
Stairs rising to the first floor with storage cupboard beneath. Radiator.
Living Room 13' 7" max x 11' 10" max ( 4.14m max x 3.61m max )
Feature fireplace. Double glazed sliding doors to the rear providing lovely widespread views. Radiator.
Dining Room 11' 11" max x 9' 5" max ( 3.63m max x 2.87m max )
Dining room with potential to become a fourth bedroom. Double glazed window to the side elevation. Radiator.
Kitchen 13' 7" max x 8' 8" max ( 4.14m max x 2.64m max )
A range of matching wall and base units with worktops above. Integrated cooker with gas hob. Space for undercounter appliances. Stainless steel sink. Double glazed window and a double glazed door leading to the garden and a patio sun terrace.
Shower Room
Corner shower enclosure, low level w.c. and a vanity sink unit. Radiator. Obscured double glazed window to the rear elevation.
Bedroom 3 11' 11" max x 11' 2" max ( 3.63m max x 3.40m max )
Double glazed window to the side elevation. Radiator.
First Floor Landing
Velux style window. Access to eaves storage.
Bedroom 1 12' 4" max x 10' 11" max ( 3.76m max x 3.33m max )
Double glazed window to the side elevation. Built in storage. Radiator.
Bedroom 2 12' 10" max x 12' 4" max ( 3.91m max x 3.76m max )
Dual aspect velux style windows. Radiator. Storage cupboard and access the eaves storage.
Bathroom
Panel bath, pedestal sink and low level w.c. Radiator. Obscured double glazed window to the front elevation.
Garage
Up and over style door.
Outside
The property is situated towards the end of a quiet cul-de-sac. There is a paved driveway leading up to the garage. Attractive, mature gardens wrap around the front, side and rear.
1. MONEY LAUNDERING REGULATIONS - Intending purchasers will be asked to produce identification documentation at a later stage and we would ask for your co-operation in order that there will be no delay in agreeing the sale.
2: These particulars do not constitute part or all of an offer or contract.
3: The measurements indicated are supplied for guidance only and as such must be considered incorrect.
4: Potential buyers are advised to recheck the measurements before committing to any expense.
5: Connells has not tested any apparatus, equipment, fixtures, fittings or services and it is the buyers interests to check the working condition of any appliances.
6: Connells has not sought to verify the legal title of the property and the buyers must obtain verification from their solicitor.
What's included
Parking
TypeDetached house
Bedrooms3
Bathrooms2
HeatingAsk Agent
Location
Map loading soon
Neighborhood data on demand
Nearby essentials will load when this section comes into view.
Listed on
Mortgage calculator
Estimated monthly payment
2.787 €/mo
Down payment10 % · 56.290 €
56.290 €506.606 € loan
Term
Total repayable836.161 €
Interest rate4.40 %
Representative estimate · Landomo is not a mortgage broker. · Rates updated April 2026