4-bed apartment for sale, 101 m²
London
4 bedrooms·1 bathroom
524.384 €
5.191 €/m²
Listed Aug 29, 2026
About this listing
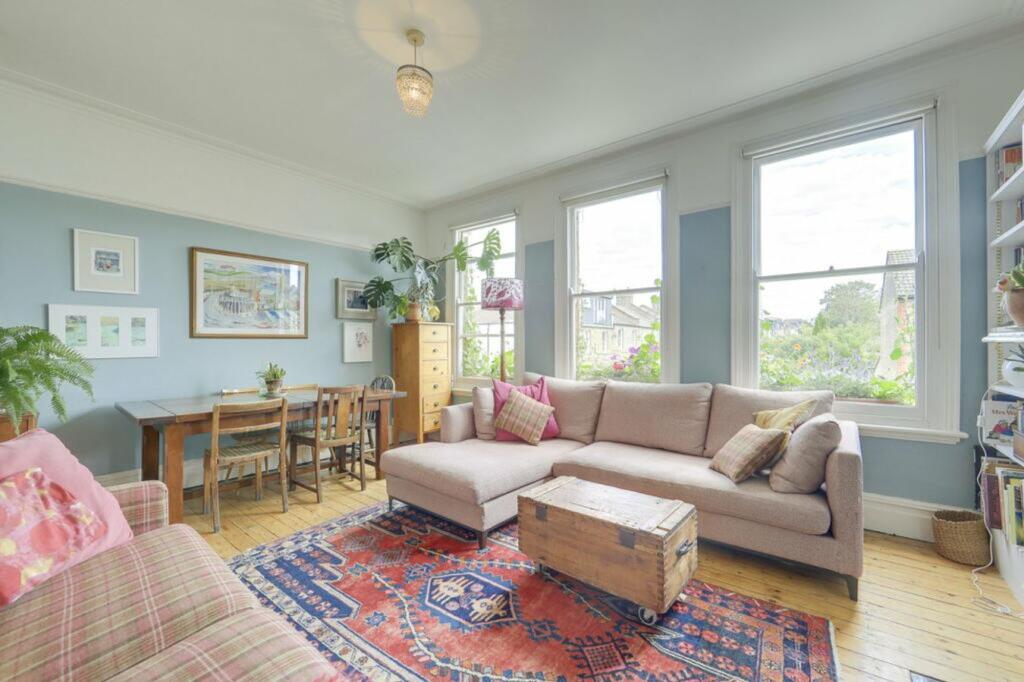
A beautifully presented four-bedroom purpose-built Edwardian maisonette, set within the ever-popular Corbett Estate on Muirkirk Road. Offering generous and versatile accommodation across two floors, the property combines spacious living areas with a wealth of charming period features.
Entering through your own front door, you are welcomed by a spacious kitchen with ample room for a dining table. The generous hallway leads through to the impressive 16'4" reception room, which spans the front of the property and is filled with natural light from three large sash windows. The room retains a wealth of period charm, including high skirting boards, dado rails, original floorboards and a working feature fireplace.
To the rear of the first floor is a three-piece family bathroom and a generous double bedroom. Upstairs, there are a further three bedrooms, including two additional doubles.
The property also benefits from excellent storage, with useful eaves storage and three under-stairs cupboards.
The Corbett Estate is known for its friendly community feel and is particularly popular with families, with a number of well-regarded primary schools nearby. Muirkirk Road is tucked away from the hustle and bustle while remaining within easy reach of local shops, cafés and independent pubs, with a parade of shops on nearby Sandhurst and Sangley Road. Mountsfield Park is also close by, while Catford's Twin Stations are approximately 0.8 miles away, providing regular services into Central London.
EPC Rating: D
Living Room
3.92m x 4.98m
Double glazed sash windows, pendant ceiling light, fireplace, alcove shelving, radiator, wood flooring.
Kitchen
3.2m x 3.56m
Window, pendant ceiling light, fitted kitchen units, 1.5 bowl sink with mixer tap and drainer, plumbing for dishwasher and washing machine, integrated oven and gas hob, vinyl flooring.
Bedroom 1
3.42m x 4.19m
Double glazed sash window, pendant ceiling light, fireplace, radiator, wood flooring.
Bathroom
2.25m x 2.43m
Double glazed sash window, ceiling light, bathtub with shower and screen, washbasin, WC, heated towel rail, vinyl flooring.
Hallway
Ceiling light, radiator, wood flooring.
Bedroom 2
3.85m x 5.71m
Double-glazed roof windows, inset ceiling spotlights, access to eaves storage, radiator, fitted carpet.
Bedroom 3
3.4m x 4.23m
Double glazed sash window, pendant ceiling light, fireplace, radiator, wood flooring.
Bedroom 4
2.5m x 2.63m
Double glazed sash window, pendant ceiling light, radiator, wood flooring.
Landing
Ceiling light, fitted carpet.
Disclaimer
Robert Stanford Estates prepares property particulars in line with the Consumer Rights Act (2015). These details are provided for general guidance only and do not constitute a contract or offer. Buyers should verify all information with their legal and professional advisers before exchange of contracts.
No guarantees are given regarding structure, services, or appliances. Measurements and distances are approximate and for illustration only. Any reliance on this information is at the buyer’s own risk.
Key Stats
Key Stats
Area101 m²
Bedrooms4
Bathrooms1
SubtypeMaisonette
Energy ClassD
HeatingAsk Agent
Location
Map loading soon
Neighborhood data on demand
Nearby essentials will load when this section comes into view.
Listed on
Mortgage calculator
Estimated monthly payment
2.597 €/mo
Down payment10 % · 52.438 €
52.438 €471.946 € loan
Term
Total repayable778.954 €
Interest rate4.40 %
Representative estimate · Landomo is not a mortgage broker. · Rates updated April 2026