House for sale
Plymouth
4 bedrooms·2 bathrooms
493.928 €
Listed Sep 10, 2026
About this listing
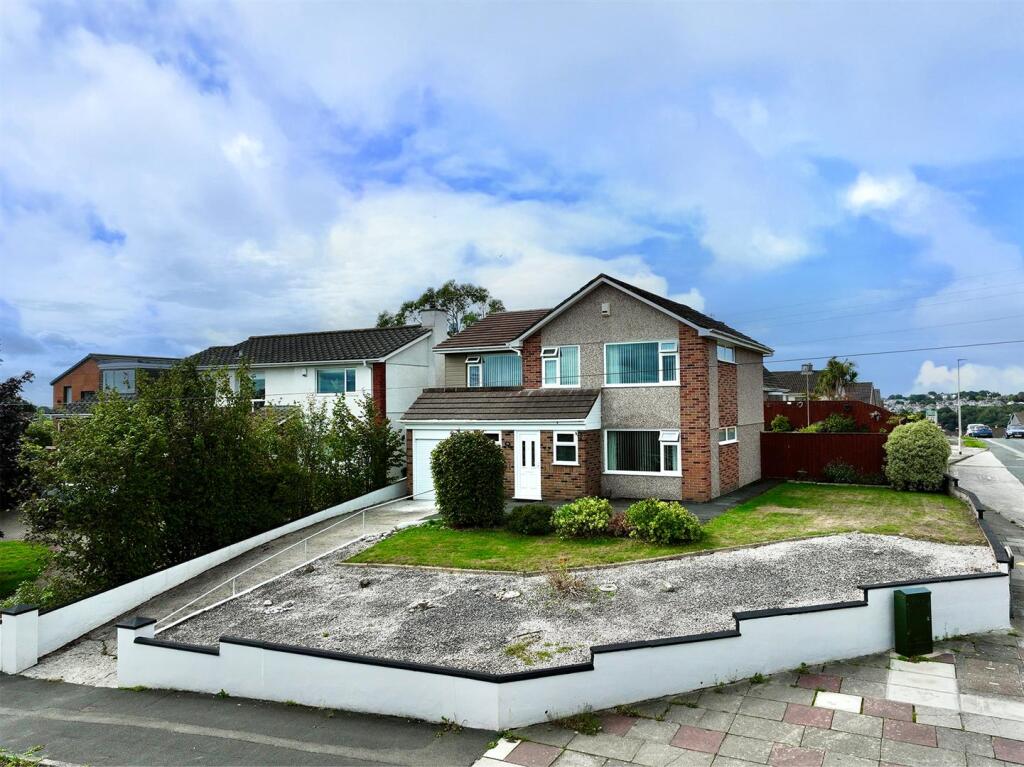
A stunning family home in Eggbuckland that sits on a corner plot & has been extended. Offering great size flexible accommodation which comprises porch, entrance hall, cloakroom, lounge, kitchen, utility, dining room & snug/garden room on the ground floor. There are 4 bedrooms, a family bathroom & the master having a walk-in wardrobe & an en-suite. There are views towards Hemerdon at the front, off-road parking for at least 3 vehicles to the fore of the integral garage/store. There are gardens to the front, side & enclosed rear garden which is south facing and provides a great space for families to entertain in. The plot also would allow the property to be extended due to its size: subject to the usual planning permissions.
Fort Austin Avenue, Eggbuckland, Plymouth, Pl6 5Sr -
Accommodation - Entrance via a uPVC obscured leaded light door which opens into the porch.
Porch - 3.23m x 1.07m (10'7" x 3'6") - 2 uPVC double-glazed windows to front with distant views towards Hemerdon. Wood effect flooring. Obscured uPVC double-glazed window looking into the entrance hall. Fitted shelved shoe cupboard. Obscured uPVC double-glazed door which opens into the entrance hall.
Entrance Hall - 3.14m narr 1.92m x 3.98 narr to 0.98m (10'3" narr - L-Shaped hallway. Staircase rising to the 1st floor landing with under-stairs storage cupboard. Wood flooring. Doors leading through to the lounge, kitchen, cloakroom & integral garage/store.
Cloakroom - 1.71m x 0.92m (5'7" x 3'0") - Matching suite of close coupled wc & wall-mounted wash-hand basin. Ceiling spotlights. Wood flooring.
Lounge - 3.98m x 3.18m (13'0" x 10'5") - Dual aspect with uPVC double-glazed window to front. Distant views toward Hemerdon. High level uPVC double-glazed window to side. Covings.
Kitchen - 3.88m x 2.55m (12'8" x 8'4") - Attractive matching white base & wall-mounted units to include fitted oven & spaces for a dishwasher. Roll-edge laminate work surfaces. Inset 1.5 bowl stainless steel sink unit. 4 ring gas hob with filter hood over. Ceiling spotlights. Open wine rack. uPVC double-glazed window to rear. Grey wood effect flooring. Door opening up into garden room & square arch opens into the dining room.
Snug/Garden Room - 3.86m x 2.55m (12'7" x 8'4") - uPVC double-glazed French doors opening out to the rear garden. Covings.
Dining Room - 3.32m x 2.21m (10'10" x 7'3") - Grey wood effect flooring. Ample space for dining table. uPVC double-glazed French doors. Windows on either side. Door opens into utility room.
Utility - 3.41m x 2.55m (11'2" x 8'4") - Grey wood effect wood flooring. Matching base & wall-mounted units. White high gloss with grey square-edge worktop. Inset sink unit. Position for a washing machine & tumble dryer. Wall-mounted Worcester boiler which is concealed in unit. Door to meter cupboard with shelving. Door into garage/store.
Garage/Store - 4.23m x 2.71m (13'10" x 8'10") - Roller door to the front. Light & power available.
First Floor Landing - 2.38m x 2.32m (7'9" x 7'7") - Access hatch to roof void. Doors leading through to bedrooms & bathroom.
Bedroom One - 3.8m x 3.67m (12'5" x 12'0") - uPVC double-glazed window to front with distant views towards Hemerdon. Square archway opens up into the walk-in wardrobe.
Walk-In Wardrobe - 3.65m x 1.64m (11'11" x 5'4" ) - To include an array of fitted bedroom furniture with hanging rails, open shelving & drawer storage. Access hatch to roof void. Ceiling spotlights. Grey wood effect flooring. Door to en-suite.
En-Suite - 3.65m x 1.18m (11'11" x 3'10" ) - Matching suite of fitted shower cubicle with dual shower heads both rainfall & hand-held. Wash-hand basin inset into white high gloss vanity with storage cupboards below. Close coupled wc. Chrome heated towel rail. Ceiling spotlights. Extractor fan. Obscured uPVC double-glazed window to rear.
Bedroom Two - 4.07m x 2.74m (13'4" x 8'11") - Dual aspect room with uPVC double-glazed window to front with distant views towards Hemerdon. High level uPVC double-glazed window to side. Fitted wardrobes along one wall with hanging rail shelving & mirrored doors.
Bedroom Three - 3.83m x 2.75m (12'6" x 9'0") - uPVC double-glazed window to rear overlooking the garden. Fitted wardrobes with hanging rail shelving running along one wall.
Bedroom Four - 2.58m x 2.39m (8'5" x 7'10") - uPVC double-glazed window to front with distant views towards Hemerdon. Fitted storage cupboard with shelving & hanging rail above stairwell.
Bathroom - 2.89m x 1.87m (9'5" x 6'1") - Matching suite of separate shower cubicle, panelled bath, pedestal wash-hand basin & close coupled wc. Ceiling spotlights. Chrome heated towel rail. Part tiled walls. Obscured uPVC double-glazed window to rear.
Externally - Property sits on a corner plot. Approached via a concrete driveway allowing off-road parking for at least 3 vehicles. Bordered on one side with a section of stone chippings & area of lawn with shrubs. Path runs alongside the property to a wrought iron gate giving access into the rear garden. Alongside the property, the garden is mainly laid to lawn with flower bed & shrub border at one end with a wooden gate giving access into rear garden. To the rear, an enclosed south-facing garden. Steps lead up to main section of garden with paved patio seating area, main garden is laid to lawn. Path runs through garden with a stone chipped area with some inset shrubs & plants. Purpose built BBQ area. Flower beds towards rear boundary. ??? for the property to be extended on, subject to the usual planning conditions.
Council Tax - Plymouth City Council
Council Tax Band: D
Services Plymouth - The property is connected to all the mains services: gas, electricity, water & drainage.
What's included
Garden
Parking
Key Stats
Key Stats
TypeDetached house
Bedrooms4
Bathrooms2
HeatingGas Central
Location
Map loading soon
Neighborhood data on demand
Nearby essentials will load when this section comes into view.
Listed on
Mortgage calculator
Estimated monthly payment
2.446 €/mo
Down payment10 % · 49.393 €
49.393 €444.535 € loan
Term
Total repayable733.712 €
Interest rate4.40 %
Representative estimate · Landomo is not a mortgage broker. · Rates updated April 2026