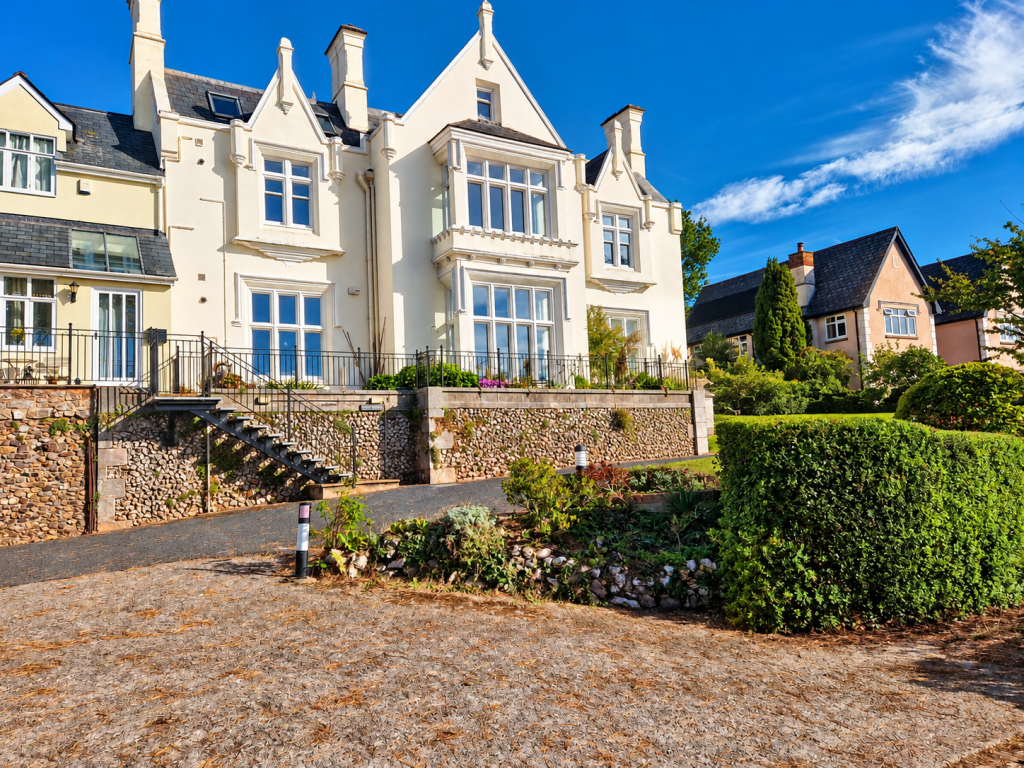
3-bed apartment for sale, 111 m²
Teignbridge, Dawlish
3 bedrooms·2 bathrooms
340.388 €
3.067 €/m²
Listed Oct 12, 2026
About this listing
Underhill Estate Agents are delighted to bring to the market this impressive modern 3 bedroom penthouse apartment, enjoying fantastic far-reaching sea, town and countryside views.
Set within a stunning Grade II Victorian building in an elevated position, just minutes from the town centre, the property offers spacious and beautifully presented accommodation comprising of a fitted kitchen with integrated appliances, a generous living area, three bedrooms with the master having en-suite facilities.
Outside, residents have access to a communal garden, while the property also benefits from two allocated parking spaces.
With its superb elevated position, spacious accommodation and outstanding views, this exceptional penthouse apartment offers a fantastic opportunity in a highly convenient location.
Main Entrance: Communal front door serving two apartments with intercom system. Stairs to first floor with private front door to...
Apartment Entrance: Stairs leading to second floor. Velux window to side, radiator, spot light, galleried landing, doors to...
Living Room: A spacious, light and airy room featuring two Velux windows to the front and two to the rear, allowing plenty of natural light and providing stunning 180-degree views across Dawlish, the town and coastline. This impressive and versatile space offers ample room for a six-seater dining table, a dedicated 2 station home office area and comfortable lounging area. There is also a useful recessed storage area. Two radiators, a television point and fitted carpet.
Kitchen: A fully fitted Kitchen comprising of modern base and eye level units with roll top work surfaces. Stainless steel sink with drainer, mixer tap and food waste dispenser, five-ring gas hob with double oven below and stainless steel extractor hood over, integral dishwasher, integral fridge and freezer, breakfast bar, plumbing for washing machine, radiator, Velux window to the side and double-glazed sash window to the rear.
Master Bedroom : A large room with space for a king-size bed. Glazed sash window to the front providing stunning views, with Velux window to either side. Storage cupboard, radiator, laid to carpet.
En Suite shower room: Corner shower cubicle, Low level WC, pedestal wash hand basin, low level WC Velux window to front, extractor fan and radiator. Storage cupboard housing gas central heating boiler.
Bedroom 2: Space for a double bed. Velux window to the front, radiator, laid to carpet.
Bedroom 3: Further double. Velux window to the rear, radiator, laid to carpet.
Family Bathroom: A modern white suite with bath and electric shower over, wash hand basin, low level w.c, floor to ceiling stylish tiling, extractor fan, shaver point, Velux window to the rear.
Outside: The property benefits from a communal garden that sits on an elevated terrace enjoying views over Dawlish. Allocated parking for 2 cars plus visitors parking.
Lease length: Circa 980 Years
Management Charge: £190 pcm which includes building insurance.
Area111 m²
Bedrooms3
Bathrooms2
SubtypeStandard flat
HeatingGas Central
MunicipalityTeignbridge
Location
Map loading soon
Neighborhood data on demand
Nearby essentials will load when this section comes into view.
Listed on
Mortgage calculator
Estimated monthly payment
1.685 €/mo
Down payment10 % · 34.039 €
34.039 €306.349 € loan
Term
Total repayable505.634 €
Interest rate4.40 %
Representative estimate · Landomo is not a mortgage broker. · Rates updated April 2026