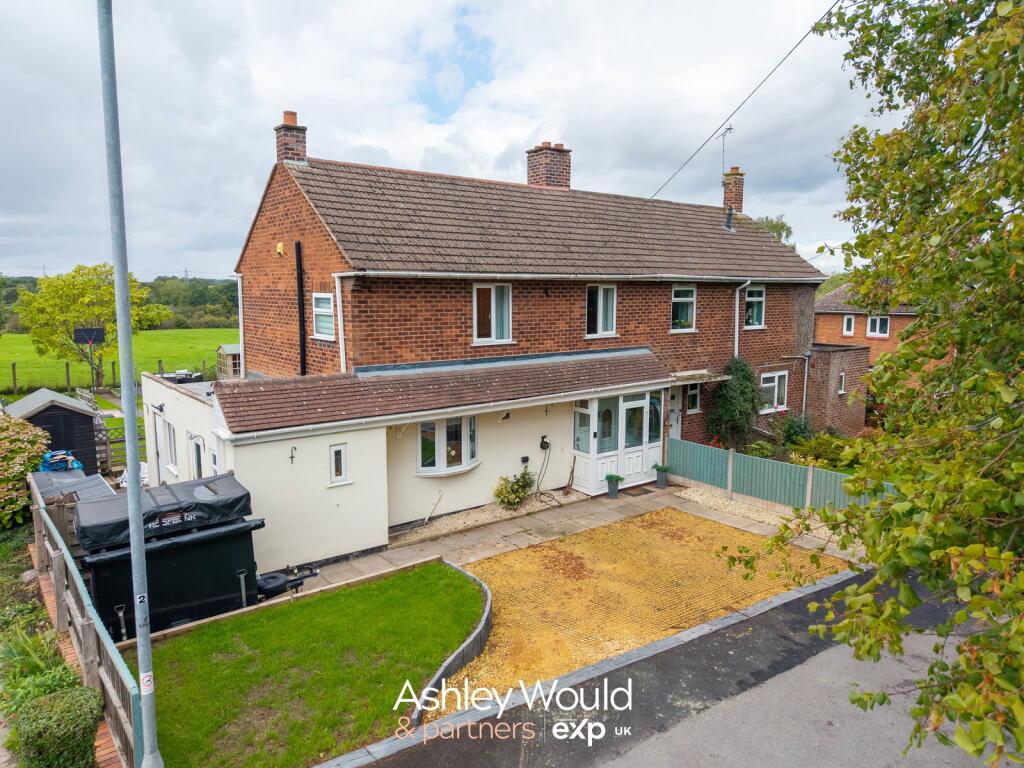
House for sale
Wolverhampton
3 bedrooms·1 bathroom
412.916 €
Listed Sep 19, 2026
About this listing
Arriving at the property, a generous frontage provides ample off road parking before you step through the porch and into a bright, welcoming hallway. The finish throughout gives an immediate sense that this is a home that has been properly cared for, with every room offering something memorable.
The living room is made for switching off at the end of the day. A striking media wall with illuminated display recesses creates the focal point, while French doors pull your attention towards the garden beyond. Open them during the warmer months and the room flows naturally outside, perfect for quiet evenings, family time or entertaining friends. Across the hallway, the separate dining room has plenty of space to gather everyone around the table. The feature fireplace gives the room warmth and character, while another set of French doors brings in the garden and countryside backdrop. Sunday lunch here, with the doors open and the fields stretching beyond the garden, would be difficult to beat.
The kitchen sits at the front of the home and combines a crisp, modern finish with plenty of practical workspace. Shaker style units, contrasting work surfaces and integrated appliances create a smart space for everyday cooking, while the wide front window fills the room with natural light. From here, the side entrance leads into an incredibly useful utility area, providing dedicated laundry space and extra storage, alongside a separate downstairs WC.
As you head upstairs, the home delivers its best surprise.
The master bedroom is beautifully presented, with an extensive run of fitted wardrobes providing excellent storage. But it is the Juliet balcony that changes the feel of the room completely. Open the doors and you are looking out across the garden and neighbouring fields, a peaceful, open view to wake up to every morning. The second double bedroom is just as impressive, again offering fitted storage and its own Juliet balcony overlooking the same countryside backdrop. Whether used as a child’s bedroom, guest room or second master, it enjoys a feature rarely found in a home of this type. The third bedroom is a comfortable and versatile room, ideal for a child, guests or anyone needing a dedicated home office. Completing the first floor is a stylish family shower room, finished with contemporary tiling, matt black fittings and a generous walk in shower.
Then we come to the garden and this is where the property becomes genuinely special.
Both reception rooms open onto a spacious patio, creating the perfect setting for summer meals, barbecues and evenings spent outside. Beyond the patio, the garden continues onto a substantial lawn with mature planting, established trees and plenty of room for children to play. At the far end, the garden meets the neighbouring farmers’ fields, creating an outlook that feels wonderfully open and private. Whether you are enjoying a morning coffee from one of the Juliet balconies, sitting outside on a summer evening or simply looking out from the living room, that view becomes part of everyday life here.
Beautifully finished, surprisingly spacious and positioned against a countryside backdrop that cannot simply be added later, this is far more than another three-bedroom semi detached home.
It is the kind of property you walk into, look towards the garden and immediately picture yourself living in.
ROOMS:
Ground Floor:
Porch
Hallway
Dinning Room
Reception Room
Kitchen
Utility
W/C
First Floor:
Landing
Bedroom One
Bedroom Two
Bedroom Three
External:
Driveway
Rear Garden
What's included
Balcony
Parking
TypeSemi-detached house
Bedrooms3
Bathrooms1
HeatingDouble Glazing, Oil
Location
Map loading soon
Neighborhood data on demand
Nearby essentials will load when this section comes into view.
Listed on
Mortgage calculator
Estimated monthly payment
2.045 €/mo
Down payment10 % · 41.292 €
41.292 €371.624 € loan
Term
Total repayable613.371 €
Interest rate4.40 %
Representative estimate · Landomo is not a mortgage broker. · Rates updated April 2026