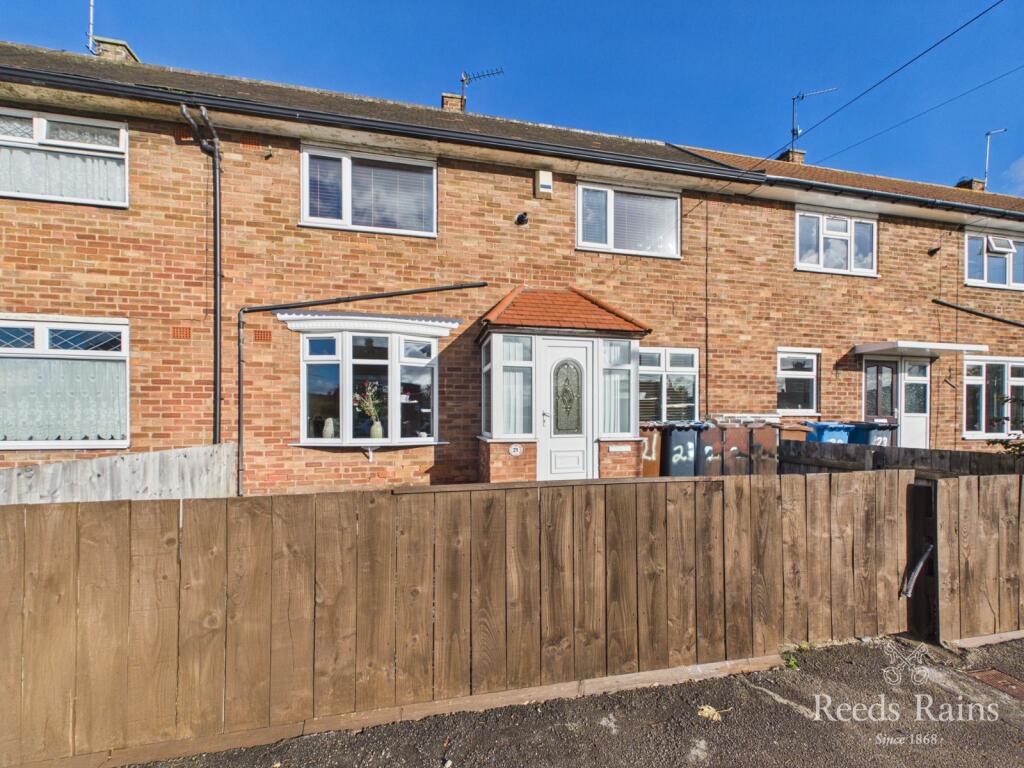
House for sale
Hull, Bilton Grange
2 bedrooms·1 bathroom
131.871 €
Listed Nov 5, 2026
About this listing
Take a look at this great opportunity to purchase this lovely First Time Buyer Home with a Conservatory!
Situated in the ever-popular Bilton Grange district in the HU9 area, a great residential location. The property is conveniently located close to local amenities, including shops and schools. For commuters, the location offers excellent road connections and public transport links to the city centre and beyond.
Inside, the property benefits from gas central heating and double glazing, ready for you to move into to personalise.
The ground floor features an inviting entrance porch, moving on to a dining area which is open plan through to the modern kitchen which is well equipped with a range of modern units and integrated appliances, a cosy lounge then runs the full length of the property and has patio doors taking you through to the conservatory, perfect for relaxation or entertaining.
On the first floor, the central landing connects to two generously sized double bedrooms, both filled with natural light and a great fully tiled modern bathroom
Externally you have enclosed gardens to both the front & rear, included in the sale is a summerhouse/storage shed.
Don't miss this exceptional opportunity to secure a property that offers a wonderful blend of space, location, and potential. It's ready to welcome its next owners and become the perfect place to call home.
Council Tax Band A (Kingston upon Hull City Council) and an EPC rating of C
IMPORTANT NOTE TO POTENTIAL PURCHASERS & TENANTS: We endeavour to make our particulars accurate and reliable, however, they do not constitute or form part of an offer or any contract and none is to be relied upon as statements of representation or fact. The services, systems and appliances listed in this specification have not been tested by us and no guarantee as to their operating ability or efficiency is given. All photographs and measurements have been taken as a guide only and are not precise. Floor plans where included are not to scale and accuracy is not guaranteed. If you require clarification or further information on any points, please contact us, especially if you are traveling some distance to view. POTENTIAL PURCHASERS: Fixtures and fittings other than those mentioned are to be agreed with the seller. POTENTIAL TENANTS: All properties are available for a minimum length of time, with the exception of short term accommodation. Please contact the branch for details. A security deposit of at least one month’s rent is required. Rent is to be paid one month in advance. It is the tenant’s responsibility to insure any personal possessions. Payment of all utilities including water rates or metered supply and Council Tax is the responsibility of the tenant in most cases.
HUL260500/2
Entrance Porch
As you approach the property the entrance porch immediately sets the tone for this tastefully styled home. A modern double-glazed entrance door with its side glazed window creates a warm and welcoming first impression. A great addition to the property which to remove outdoor clothing.
Dining Room
The separate dining room, is perfect for everyday living or formal entertaining. Thoughtfully designed with easy access to the kitchen. Naturally light from the front facing double glazed window. Installed with a radiator. Staircase leads off from here to the first floor.
Kitchen
This impressive kitchen is well fitted with sleek white base and wall units, with complementary work surfaces and feature splashbacks. Additional storage is then provided with a handy built in understairs storage cupboard. To include a stainless steel sink unit with mixer tap, an electric oven with newly installed electric hob and extractor chimney over. Laid with laminate flooring and spot lights to the ceiling. Rear facing double-glazed window allows for natural light along with the double glazed door taking you out to the rear garden. Installed with radiator to complete this superb space.
Lounge
A lovely spacious room, running the full length of the property, having a lovely double glazed bow window overlooking the front and double glazed patio doors taking you out to the conservatory. A feature fireplace creates a focal point with an electric fire inset and installed with a radiator.
Conservatory
Flowing naturally from the lounge is the conservatory, adding yet another versatile reception area to the home. Flooded with natural light thanks to the double glazed windows on three sides. Double glazed door then leads out to the garden.
First Floor Landing
The first floor landing has a double glazed rear facing window providing ample natural light and provides access to the two bedrooms, the bathroom and the loft.
Bedroom One
A spacious double bedroom, with front and rear facing double-glazed windows to provide ample natural light, ample space for fitted bedroom furniture. Two radiators ensure the room is lovely and warm in the colder months.
Bedroom Two
Bedroom two is another spacious double bedroom, with a front-facing double-glazed window to provide ample natural light, having two handy built in storage cupboards to one wall. Installed with a radiator.
Bathroom
A modern and stylish bathroom, fitted with a three piece suite, the bathroom provides a stylish and practical space complemented by wall and floor tiling. The suite comprises of a tile enclosed bath with a mixer tap/shower attachment over, a white vanity enclosed wash hand basin and a low-flush WC. A rear-facing double-glazed window and a chrome effect towel radiator complete this beautifully appointed room.
Exterior
Front
The front garden is designed for ease of maintenance, featuring decorative slate chippings. A central pathway takes you to the front entrance door. Timber fencing encloses the garden with an entrance gate.
Rear
To the rear you will find a generous sized garden, mainly lawned with a paved and pebbled patio terrace directly off the conservatory, perfect for al fresco dining or morning coffee. A side pathway then leads to a timber summerhouse/storage shed. Fencing to the surround forms the boundary.
Agents Notes One
To fulfil the obligation to share material information, please follow the web link where you'll find a comprehensive document containing key facts for buyers, providing valuable insights related to the property that you'll undoubtedly find useful.
Agents Notes Two
HMRC is a supervisory body for money laundering regulations, of which all estate agents need to be registered. As part of this, there are multiple requirements that agents must rigorously and consistently meet to ensure they stay compliant with the regulations and protect their clients. To do this, we use an identity verification service, approved by the Government as part of the Digital Identity and Attributes Trust Framework (DIATF). This method and the process we follow to ensure compliance for your transaction come with significant time, financial and legal implications hence a portion of this is passed on. We elected for this verification process due to the speed, certainty, and accuracy it delivers. This helps us to protect all our client's interests by using the most advanced verification process to help prevent the impacts of money laundering alongside our internal manual policies and procedures while staying compliant with HMRC.
Ahgemts Notes Two Continued
The administrative charge for this process is £40 plus VAT for a sole purchaser, £65 plus VAT for two purchasers and £75 plus VAT three or more purchasers.
What's included
Garden
TypeTerraced house
Bedrooms2
Bathrooms1
HeatingAsk Agent
Location
Map loading soon
Neighborhood data on demand
Nearby essentials will load when this section comes into view.
Listed on
Mortgage calculator
Estimated monthly payment
653 €/mo
Down payment10 % · 13.187 €
13.187 €118.684 € loan
Term
Total repayable195.890 €
Interest rate4.40 %
Representative estimate · Landomo is not a mortgage broker. · Rates updated April 2026