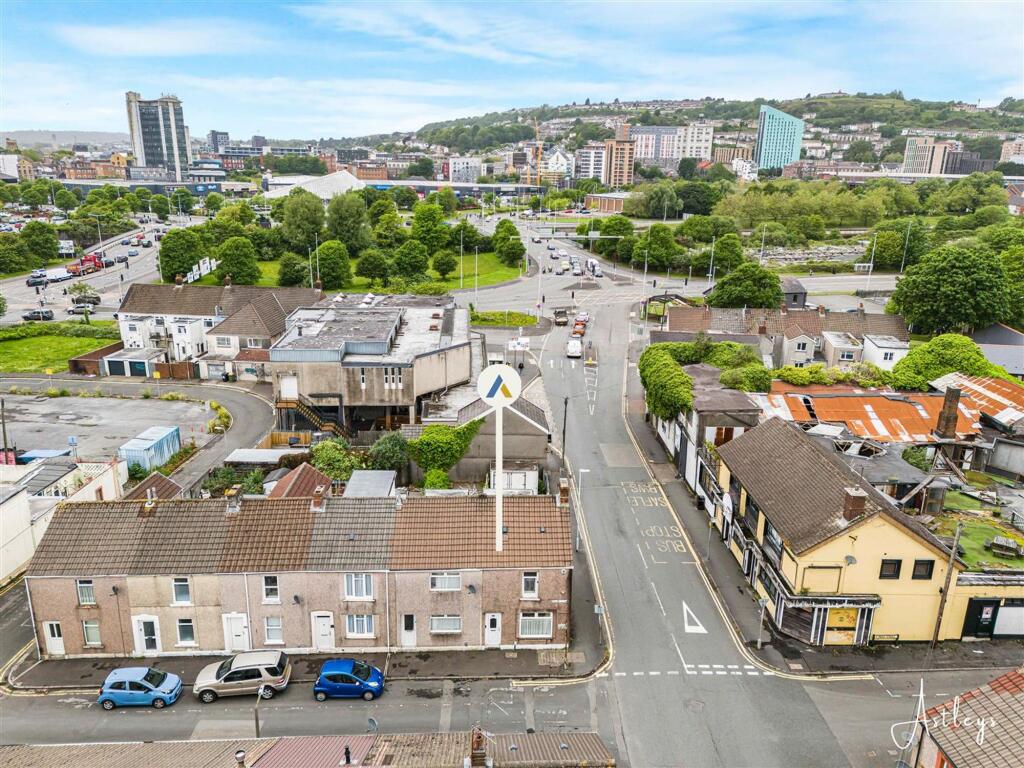
House for sale
Swansea
2 bedrooms·1 bathroom
194.660 €
Listed Jun 10, 2026
About this listing
An excellent opportunity for first-time buyers and investors alike, this two bedroom mid terrace property is ideally situated in the popular and convenient area of St. Thomas, Swansea. Offering spacious accommodation throughout, off-road parking, and no onward chain, this home presents fantastic potential for those looking to put their own stamp on a property. Upon entering, you are welcomed via an entrance porch leading into a generous lounge and dining area. The kitchen is situated to the rear of the property and offers ample scope for modernisation and improvement. The ground floor also benefits from a convenient wet room. To the first floor are two well-proportioned double bedrooms. Externally, the property enjoys the added advantage of rear off-road parking, a valuable feature in this sought-after location. The property is ideally located within easy reach of Swansea City Centre, the SA1 Waterfront, local schools, shops, and excellent transport links, making it perfectly positioned for commuters and those seeking convenient everyday living. Offered to the market with no onward chain, this property provides an exciting opportunity to create a wonderful home or investment in a highly convenient location.
Porch
Entered via front door, door into lounge/dining room.
Lounge/Dining Room
Dimensions: 6.44m x 3.47m (21'2" x 11'5"). Double glazed window to front and rear, staircase to first floor, radiator, door into the kitchen.
Kitchen
Dimensions: 3.96m x 2.00m (13'0" x 6'7"). Fitted with wall and base units with worktop space over, 1+1/2 bowl stainless steel sink, space for fridge, fridge/freezer, washing machine and cooker with gas point. Wall mounted boiler, double glazed window to side.
Rear Porch
Door to side leading to the rear and door into the wet room.
Wet Room
Shower area, wash hand basin and WC. Two radiators, frosted double glazed window to rear.
Bedroom 1
Dimensions: 3.03m x 3.52m (9'11" x 11'7"). Double glazed window to front, storage cupboards, radiator.
Bedroom 2
Dimensions: 3.31m x 3.23m (10'10" x 10'7"). Double glazed window to rear, access to loft, radiator.
External
The rear has a paved patio area and off road parking.
Agents Note
Tenure - Freehold Council Tax Band - B Services - Mains electric. Mains sewerage. Main Gas Water Meter. Parking - Rear Parking Mobile coverage - EE Vodafone Three O2 Broadband - Basic 16 Mbps Superfast 80 Mbps Ultrafast 1800 Mbps Satellite / Fibre TV Availability - BT Sky Virgin
What's included
Garden
Parking
TypeTerraced house
Bedrooms2
Bathrooms1
HeatingAsk Agent
Location
Map loading soon
Neighborhood data on demand
Nearby essentials will load when this section comes into view.
Listed on
Mortgage calculator
Estimated monthly payment
964 €/mo
Down payment10 % · 19.466 €
19.466 €175.194 € loan
Term
Total repayable289.160 €
Interest rate4.40 %
Representative estimate · Landomo is not a mortgage broker. · Rates updated April 2026