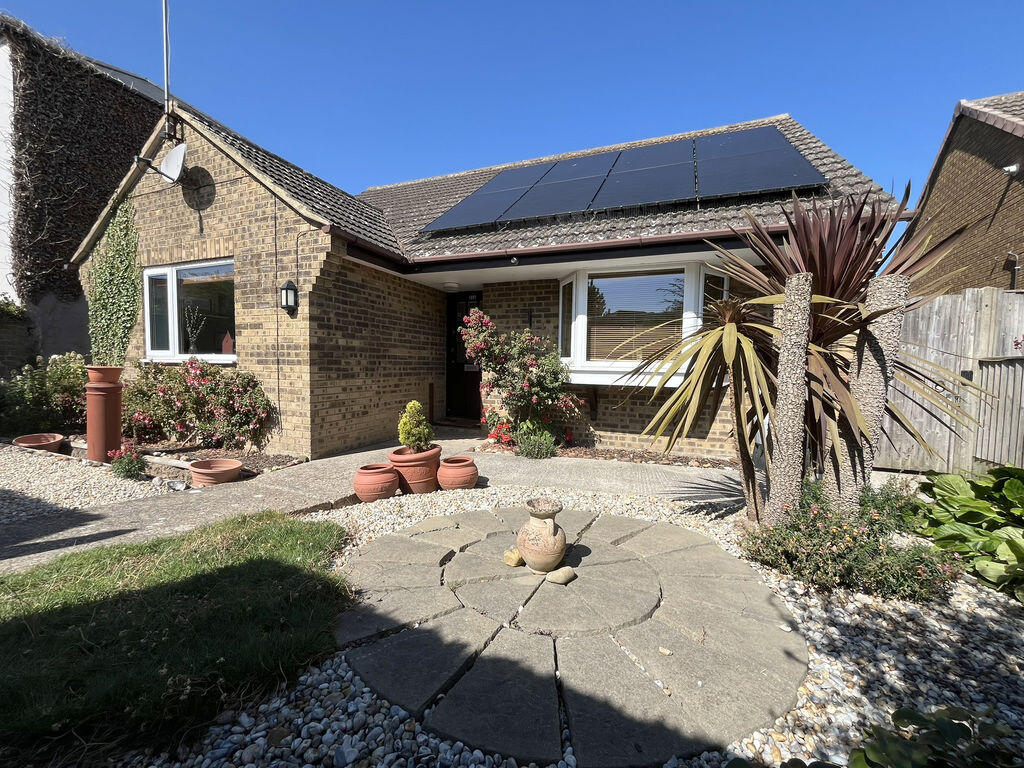
House for sale
Dover, Deal
3 bedrooms·2 bathrooms
467.341 €
Listed Sep 7, 2026
About this listing
A well maintained, modern detached bungalow enjoying a secluded position, versatile accommodation and energy efficient credentials.
Sitting/dining room, kitchen, two double bedrooms, study/bedroom three, two bath/shower rooms, enclosed front and rear gardens, parking and single garage. EPC Rating: B
SItuation
Deal is a bustling coastal town offering all the amenities you might need within close proximity. Church Path with its unique mix of residential properties, designated pedestrian paths and vehicular slip roads runs parallel with the length of Middle Deal Road. The property is located at the top end of Church Path accessed via a walkway from both Milestone Road and London Road, located within walking distance of the town centre, train station and seafront with its two mile pebble shoreline, popular promenade and cycle path with both Walmer and Deal castles en-route. Deal town centre has several restaurants, cafes, a selection of appealing independent and vintage shops, a weekly market, post office and supermarket. For cultural lovers, the thriving community theatre provides an eclectic mix of entertainment. Local sporting and leisure facilities are excellent. The mainline railway station offers a frequent service connecting to Dover and the Javelin high speed link to London St Pancras.
The Property
Having been modernised and enhanced by the current owner this modern detached bungalow offers both spacious, versatile accommodation and noteworthy eco credentials, with the installation of solar panels (+ x2 battery storage) and an air source heat pump. The property occupies a secluded yet convenient position within Church Path boasting vehicular access to the rear together with parking and a single garage. Internally the front entrance hallway is flanked by two double bedrooms, the principal of which features an ensuite shower room. From the inner hall is a separate bathroom fitted with a three piece matching suite including a jacuzzi bath and power shower. Enjoying garden views and direct access to the rear is the spacious sitting/dining room, with a useful study/third bedroom beyond, whilst the kitchen is fitted with a range of matching units, breakfast bar and integrated fridge/freezer, dishwasher and cooking appliances. This much loved home is double glazed, centrally heated and being sold with no onward chain.
Sitting/Dining Room
L-shaped 16' 3'' x 15' 3'' (4.95m x 4.64m)
Kitchen
12' 9'' x 8' 0'' (3.88m x 2.44m)
Study/Bedroom Three
14' 4'' x 5' 3'' (4.37m x 1.60m) reducing to 4' 5'' (1.35m)
Bathroom
8' 10'' x 6' 0'' (2.69m x 1.83m)
Bedroom Two
12' 0'' x 9' 3'' (3.65m x 2.82m)
Bedroom One
L-shaped 14' 9'' x 11' 8'' (4.49m x 3.55m)
Ensuite
5' 10'' x 4' 10'' (1.78m x 1.47m)
Outside
Nestled along Church Path, this much loved home enjoys beautifully enclosed private gardens to both the front and rear. Well maintained and thoughtfully landscaped, the gardens combine paved, pebble and lawned areas, complemented by lovingly stocked flower borders with a variety of established planting. This creates a wonderful sense of structure, colour and year-round interest.
A secure side gate provides convenient access between the front and rear gardens, while double wooden gates to the rear open onto the off-road parking space and single garage, with vehicular access from Middle Deal Road. The garden is further enhanced by a timber summerhouse, with power and lighting connected both here and within the garage.
Garage
8' 11'' x 9' 5'' (2.72m x 2.87m)
Summer House
9' 7'' x 7' 7'' (2.92m x 2.31m)
Services
All mains services are understood to be connected to the property inclusive of solar panels with battery storage, and air source heat pump for heating and hot water.
What's included
Garden
Parking
Key Stats
Key Stats
TypeDetached house
Bedrooms3
Bathrooms2
Energy ClassB
HeatingAsk Agent
MunicipalityDover
Location
Map loading soon
Neighborhood data on demand
Nearby essentials will load when this section comes into view.
Listed on
Mortgage calculator
Estimated monthly payment
2.314 €/mo
Down payment10 % · 46.734 €
46.734 €420.607 € loan
Term
Total repayable694.218 €
Interest rate4.40 %
Representative estimate · Landomo is not a mortgage broker. · Rates updated April 2026