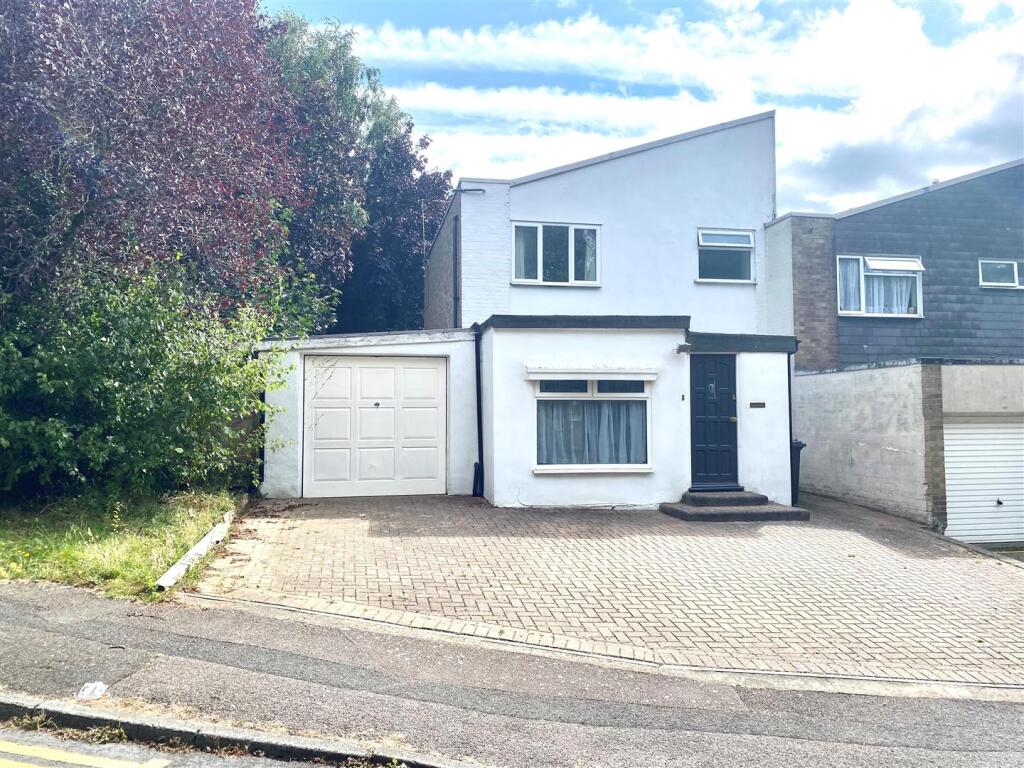
House for sale
Enfield
3 bedrooms·1 bathroom
505.549 €
Listed Sep 9, 2026
About this listing
Situated on a corner plot this three bedroom end of terrace house features good size open plan ground floor accommodation and ground floor w.c., gas central heating, double glazing and attached garage. The property offers extension potential subject to normal permissions and is offered CHAIN FREE but does require modernisation.
Panelled Entrance Door with single glass panel opens into:
Entrance Hall - Tiled floor, double glazed window to side.
Ground Floor W.C. - White w.c. with a concealed cistern,, half tiled walls, tiled floor, frosted double glazed window to side.
Open Plan Ground Floor -
Lounge Area - 5.21m x 2.62m (17'1 x 8'7) - Double glazed window to front, exposed timber flooring, double radiator, wall cupboard housing gas meter and electricity consumer unit.
Dining/Family Area - 5.79m x 5.28m lengthening to 5.61m (19' x 17'4 len - Two single and one double radiators, timber flooring and laminate wood effect flooring, double glazed windows and doors to rear, under stairs storage cupboard,
Kitchen Area - 3.96mx 2.74m (13'x 9') - Range of wall and base units with stone effect working surfaces, gas hob and electric double oven, space for fridge/freezer and dishwasher, one and a half bowl stainless steel sink unit.
First Floor Landing - Approached via a turn flight staircase. Access to loft.
Bedroom One - 3.53m x 3.28m (11'7 x 10'9) - Double glazed window to rear, single radiator, exposed timber flooring, walk-in wardrobe.
Bedroom Two - 3.96m x 2.16m (13 x 7'1) - Single radiator, double glazed window to rear, built in cupboard housing Vailliant gas combination boiler.
Bedroom Three - 3.30m x 1.93m (10'10 x 6'4) - Laminate wood effect flooring, single radiator, double glazed window to front.
Bath/Shower Room - 2.39m x 1.83m (7'10 x 6') - White suite comprising bath with mixer tap and grab handles, pedestal wash hand basin, top flush w.c., shower base, laminate wood effect flooring, tiled walls, ceiling spotlights, frosted double glazed window to front.
Exterior -
Agents Note - The property occupies a corner plot and the measurement from the flank wall of the property to the boundary is over 29'.
Front - Predominantly bloc-paved for parking.
Attached Garage - 7.11m x 3.23m (23'4 x 10'7) - Up and over door to front, window and door to rear, light and power connected.
Rear Garden - 16.15m wide x 6.55m deep (53' wide x 21'6 deep) - Combination of paving and decking with retained wall beds, small lawn area and several mature trees.
Freehold
Council Tax Band D - Hertsmere Council
Property Information
We believe this information to be accurate, but it cannot be guaranteed. If there is any point which is of particular importance we will attempt to assist or you should obtain professional confirmation. All measurements quoted are approximate. The fixtures, fittings, appliances and mains services have not been tested. These Particulars do not constitute a contract or part of a contract.
What's included
Terrace
Garden
Parking
Key Stats
Key Stats
TypeTerraced house
Bedrooms3
Bathrooms1
HeatingAsk Agent
Location
Map loading soon
Neighborhood data on demand
Nearby essentials will load when this section comes into view.
Listed on
Mortgage calculator
Estimated monthly payment
2.503 €/mo
Down payment10 % · 50.555 €
50.555 €454.994 € loan
Term
Total repayable750.974 €
Interest rate4.40 %
Representative estimate · Landomo is not a mortgage broker. · Rates updated April 2026