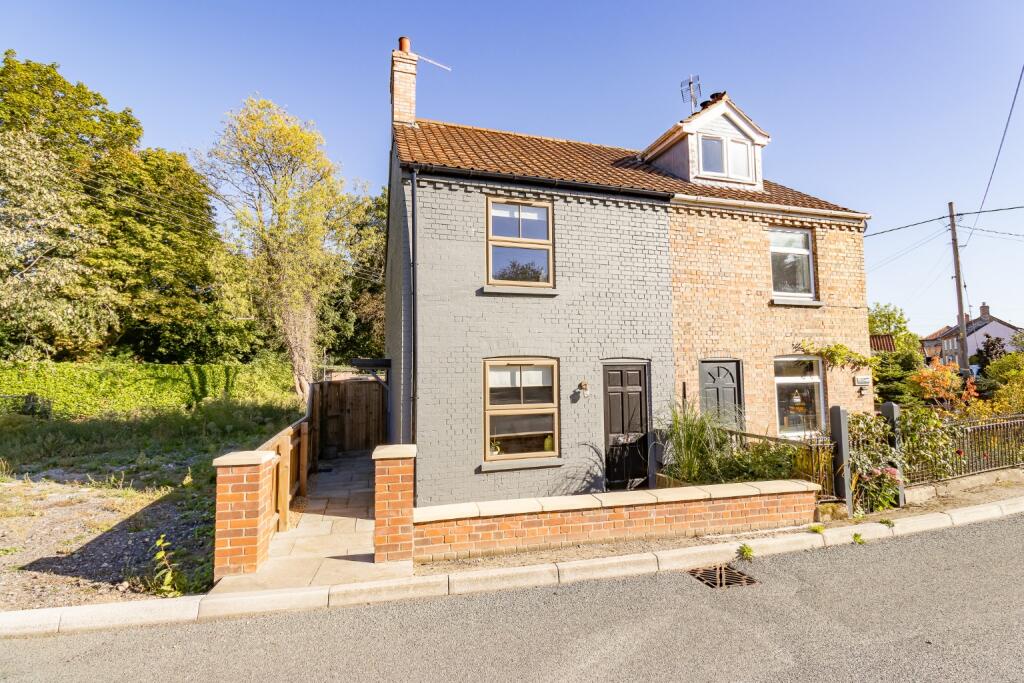
House for sale
North Norfolk, Little London, Corpusty and Saxthorpe
2 bedrooms·1 bathroom
325.021 €
Listed Sep 29, 2026
About this listing
The Norfolk Agents are delighted to offer this beautifully presented two-bedroom cottage, ideally positioned in the heart of the sought-after village of Corpusty, directly opposite the attractive village green. The property has been thoughtfully renovated and finished to a high standard throughout, creating a stylish, move-in-ready home that effortlessly combines the cottage charm with contemporary design and modern finishes. The ground floor centres around an impressive open-plan kitchen/diner, finished to a high standard and providing a stylish space for both everyday living and entertaining. This is complemented by a welcoming living room overlooking the village green, alongside a useful cloakroom/laundry room. Upstairs, there are two comfortable bedrooms, complemented by a beautifully appointed family bathroom, continuing the property's stylish presentation. Further benefits include an efficient air source heat pump, providing a modern and energy-efficient heating solution throughout the home. Outside, the property enjoys a landscaped rear garden with a patio area, providing an attractive setting for outdoor dining and relaxation. A further highlight is the roof terrace, offering additional outdoor space to enjoy. Combining an attractive village setting with a high-quality renovation and stylish contemporary interiors, this charming cottage provides a beautifully finished home with an excellent balance of comfort, style and practicality. We would like to inform potential buyers that the property is available with no onward chain.
ACCOMMODATION
The home is entered via an inviting entrance hall, which provides access to the ground floor accommodation and features a useful cloakroom WC with plumbing for laundry appliances, thoughtfully positioning them away from the main living spaces. Beautiful herringbone flooring flows seamlessly from the hallway into the impressive open-plan kitchen/diner, creating a stylish and sociable heart to the home, perfectly suited to both everyday living and entertaining. The kitchen has been finished to a high standard, featuring an attractive range of cabinetry complemented by elegant Quartz worktops. A comprehensive selection of integrated appliances includes an induction hob with extractor, electric double oven, fridge/freezer and dishwasher. The adjoining dining area provides excellent versatility, with sufficient space to incorporate an additional seating area if desired. A roof lantern floods the space with natural light, while glazed sliding doors open directly onto the patio, creating a seamless connection between the interior and outside space. Positioned at the front of the property, the beautifully presented sitting room enjoys an attractive outlook across the village green. A decorative tiled fireplace provides an appealing focal point, while the room offers a comfortable and welcoming setting for relaxing in the evenings.
Upstairs, the accommodation continues with two well-presented bedrooms. Bedroom one is a spacious double room, enjoying elevated views across the village green, while bedroom two is a well-proportioned single room with access to a generous airing cupboard and, notably, the delightful roof terrace. Serving the bedrooms is the stylish family bathroom, which has been finished with contemporary fittings and comprises a P-shaped bath with overhead rainfall shower, wash basin and WC, completing the thoughtfully designed accommodation.
OUTSIDE
The property makes an excellent first impression, with an attractive and well-presented exterior complemented by a paved pathway running alongside the property. This provides access to the side entrance, together with a gate leading through to the rear garden. The landscaped rear garden provides a lovely setting for outdoor relaxation and entertaining, with a paved patio extending from the rear of the property, leading onto an area of lawn. A planted border to one side adds colour and interest, creating an attractive and thoughtfully arranged outdoor space.
LOCATION
Corpusty is a highly regarded North Norfolk village, surrounded by picturesque countryside and benefiting from an excellent range of local amenities, including a community shop, village hall, and a traditional public house. The Georgian market town of Holt, with its boutique shops, cafes and renowned Gresham’s School, lies just a few miles away, whilst the North Norfolk coastline, Norwich and the Broads are all easily accessible.
SERVICES
The property is connected to mains electricity, water and drainage. Heating is provided by an efficient air source heat pump, with underfloor heating throughout the ground floor and conventional radiators to the first floor.
TENURE: FREEHOLD
EPC RATING: C - The full certificate can be downloaded or provided by the Norfolk Agents.
COUNCIL TAX BAND: B
1. To comply with the Money Laundering Regulations, we must verify your identification documents and source of funds. These checks are carried out by Coadjute, a regulated third-party provider. A £45 fee (+ VAT) per client applies to cover administration and verification, payable at the outset.
2. While we endeavour to make our sales details fair, accurate and reliable, they are only a general guide to the property. If there is any point which is of particular importance to you, please contact the office and we will be pleased to make further investigations.
3. The measurements indicated are supplied for guidance only.
4. Please note we have not tested the services or any of the equipment or appliances in this property. We strongly advise prospective buyers to commission their own survey or service reports before finalising their offer to purchase.
5. THESE PARTICULARS ARE ISSUED IN GOOD FAITH BUT DO NOT FORM PART OF ANY OFFER OR CONTRACT. THE MATTERS REFERRED TO IN THESE PARTICULARS SHOULD BE INDEPENDENTLY VERIFIED BY PROSPECTIVE BUYERS OR TENANTS. THE NORFOLK AGENTS LIMITED NOR ANY OF ITS EMPLOYEES HAS ANY AUTHORITY TO MAKE OR GIVE ANY REPRESENTATION OR WARRANTY WHATSOEVER IN RELATION TO THIS PROPERTY.
What's included
Terrace
TypeSemi-detached house
Bedrooms2
Bathrooms1
Energy ClassC
HeatingAir Source Heat Pump
MunicipalityNorth Norfolk
Location
Map loading soon
Neighborhood data on demand
Nearby essentials will load when this section comes into view.
Listed on
Mortgage calculator
Estimated monthly payment
1.609 €/mo
Down payment10 % · 32.502 €
32.502 €292.519 € loan
Term
Total repayable482.807 €
Interest rate4.40 %
Representative estimate · Landomo is not a mortgage broker. · Rates updated April 2026