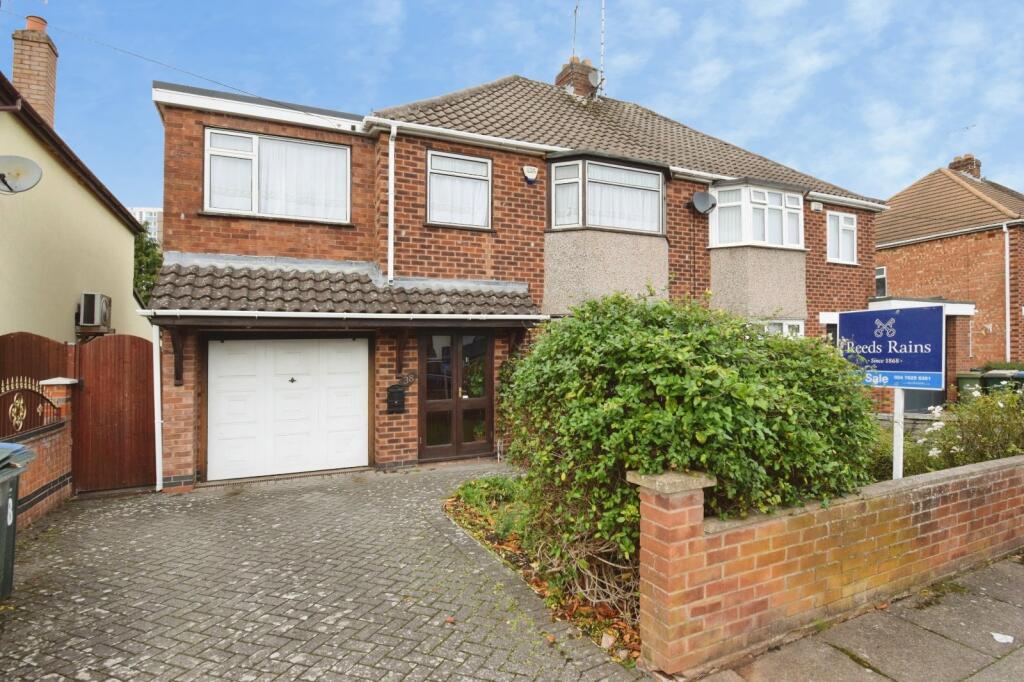
House for sale
Coventry, Green Lane, Cheylesmore
4 bedrooms·1 bathroom
448.591 €
Listed Oct 30, 2026
About this listing
Reeds Rains Coventry are delighted to offer this substantial four bedroom semi detached family home, situated in the highly sought after area of Styvechale and available with no onward chain and immediate possession.
Occupying a generous plot and offering excellent potential for improvement and modernisation, this property presents a rare opportunity for buyers looking to create a long term family home in one of Coventry's most desirable locations. Conveniently situated for Coventry city centre, well regarded schools, local amenities and major road networks, the property combines space, location and future potential.
The accommodation briefly comprises a spacious sitting room, separate dining room, fitted kitchen leading to a breakfast room to the ground floor. Upstairs there are four generous bedrooms and a family shower room. Outside, the property benefits from a private rear garden, driveway parking and an integral garage.
This is a fantastic opportunity to acquire a sizeable family home with scope to modernise and potentially extend, subject to the necessary consents. Early viewing is highly recommended.
EPC Rating:E | Council Tax Band: E
IMPORTANT NOTE TO POTENTIAL PURCHASERS & TENANTS: We endeavour to make our particulars accurate and reliable, however, they do not constitute or form part of an offer or any contract and none is to be relied upon as statements of representation or fact. The services, systems and appliances listed in this specification have not been tested by us and no guarantee as to their operating ability or efficiency is given. All photographs and measurements have been taken as a guide only and are not precise. Floor plans where included are not to scale and accuracy is not guaranteed. If you require clarification or further information on any points, please contact us, especially if you are traveling some distance to view. POTENTIAL PURCHASERS: Fixtures and fittings other than those mentioned are to be agreed with the seller. POTENTIAL TENANTS: All properties are available for a minimum length of time, with the exception of short term accommodation. Please contact the branch for details. A security deposit of at least one month’s rent is required. Rent is to be paid one month in advance. It is the tenant’s responsibility to insure any personal possessions. Payment of all utilities including water rates or metered supply and Council Tax is the responsibility of the tenant in most cases.
COV260263/2
Entrance Porch
Door into
Entrance Hall
Stairs to first floor, doors leading to
Sitting Room
3.6m x 4.3m (11' 10" x 14' 1")
Bay window to front.
Dining Room
4.14m x 3.15m (13' 7" x 10' 4")
Patio doors to rear.
Breakfast Room
2.9m x 2.24m (9' 6" x 7' 4")
Window to rear, archway to
Kitchen
2.41m x 2.87m (7' 11" x 9' 5")
A range of base and wall units, sink, drawers, working surfaces, space for white goods, window and door to rear.
Landing
Doors leading to
Bedroom
4.27m x 3.45m (14' 0" x 11' 4")
Bay window to front.
Bedroom
3.96m x 3.45m (13' 0" x 11' 4")
Fitted wardrobes, window to rear.
Bedroom
7.4m x 2.44m (24' 3" x 8' 0")
Windows to front and rear.
Bedroom
2.67m x 2.26m (8' 9" x 7' 5")
Window to front.
Shower Room
Shower Cubicle, w.c., wash basin, window.
Large Rear Garden
Laid to generous lawn with patio area.
Front
Driveway with garage.
Garage
Integral garage with full electrics.
What's included
Garden
Parking
TypeSemi-detached house
Bedrooms4
Bathrooms1
Energy ClassE
HeatingAsk Agent
Location
Map loading soon
Neighborhood data on demand
Nearby essentials will load when this section comes into view.
Listed on
Mortgage calculator
Estimated monthly payment
2.221 €/mo
Down payment10 % · 44.859 €
44.859 €403.732 € loan
Term
Total repayable666.366 €
Interest rate4.40 %
Representative estimate · Landomo is not a mortgage broker. · Rates updated April 2026