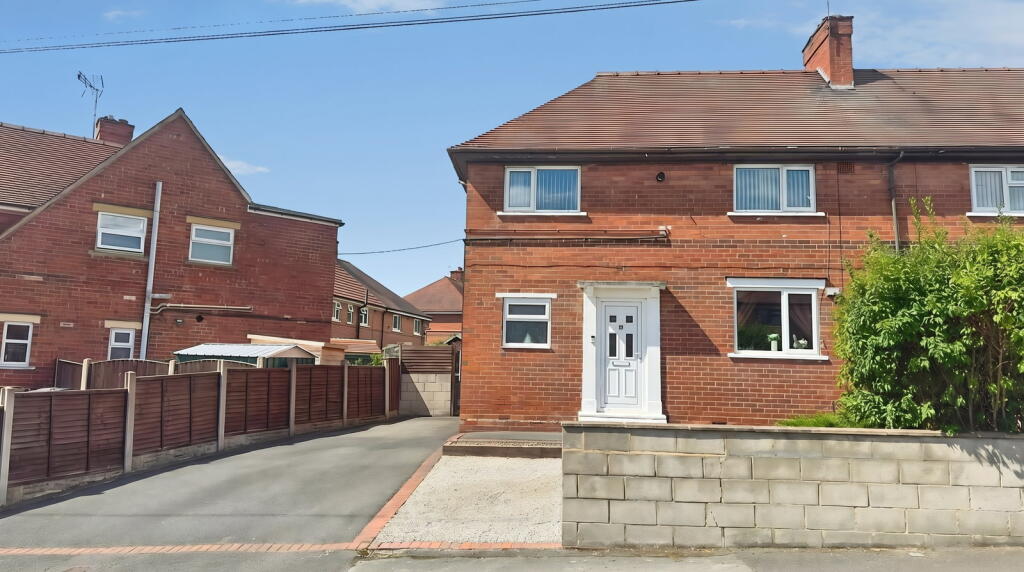
House for sale
Derby
3 bedrooms·2 bathrooms
239.722 €
Listed Sep 1, 2026
About this listing
This beautifully presented three-bedroom semi-detached home, located in an extremely popular area, offers a fantastic blend of comfortable living spaces and modern conveniences, making it a must-view property. Benefiting from plenty of off-road parking and a private, enclosed rear garden, it’s ideally situated within walking distance of the Erewash Canal and close to highly regarded schools.
Upon entering, the inviting Entrance Hall (2.44m x 1.68m) provides a warm welcome with an entrance door to the front elevation, a central heating radiator, laminate flooring, and stairs leading to the first floor, complete with a convenient storage cupboard underneath.
The spacious and light-filled Lounge (5.28m x 3.53m) is perfect for relaxation and entertaining, featuring a marble mantle with a marble back and hearth housing an electric fire, laminate flooring, a central heating radiator, a window to the front elevation, and French doors that open into the Conservatory.
The delightful Conservatory (2.97m x 3m) offers an additional versatile living space with laminate flooring, a central heating radiator, and a door providing direct access to the rear garden.
The modern fitted Kitchen (2.49m x 3.51m) is a true highlight, comprising a good range of wall, base, and drawer units with contrasting work surfaces. It includes an inset sink and drainer with a mixer tap, integrated oven, hob, and extractor, and plumbing and space for an automatic washing machine and dishwasher. The kitchen also benefits from laminate flooring, a central heating radiator, and a window and door to the rear garden.
A recently refitted Bathroom (2.44m x 1.7m) on the ground floor features a bath with a shower over and screen, a vanity unit incorporating a wash basin and WC, a heated towel rail, a window to the front elevation, and floor-to-ceiling panelling for a contemporary finish.
Ascending to the First Floor Landing, you gain access to the three bedrooms, a separate WC, and the loft room.
The Master Bedroom (3.76m x 2.57m) offers comfort and convenience with two built-in wardrobes, a central heating radiator, laminate flooring, and a window to the front elevation. Bedroom Two (2.39m x 3.51m) is another well-proportioned room, featuring a central heating radiator, laminate flooring, and a window to the front elevation. Bedroom Three (2.39m x 3.07m) provides a comfortable space with laminate flooring, a central heating radiator, and a window to the rear elevation.
A handy additional WC (1.19m x 1.68m) is located on the first floor, complete with a wash basin, a central heating radiator, and a window to the rear elevation.
The versatile Loft Room (4.27m x 2.29m) is accessed via a wooden pull-down loft ladder from the landing. This space includes two useful eaves storage cupboards, an additional storage closet, a Velux roof window, power, and lighting, offering potential for an office area or extra storage.
Outside, the property is set back from the road behind a good-sized tarmac driveway with attractive brick edging and a garden area, providing plenty of off-road parking. Gated side access leads to a private and enclosed rear garden, featuring a patio, decking, and mature shrubs and trees, creating an ideal space for outdoor enjoyment.
This home truly offers a fantastic opportunity in a highly sought-after location. Early viewing is strongly recommended to fully appreciate all it has to offer.
What's included
Garden
Parking
TypeSemi-detached house
Bedrooms3
Bathrooms2
HeatingAsk Agent
Location
Map loading soon
Neighborhood data on demand
Nearby essentials will load when this section comes into view.
Listed on
Mortgage calculator
Estimated monthly payment
1.187 €/mo
Down payment10 % · 23.972 €
23.972 €215.750 € loan
Term
Total repayable356.099 €
Interest rate4.40 %
Representative estimate · Landomo is not a mortgage broker. · Rates updated April 2026