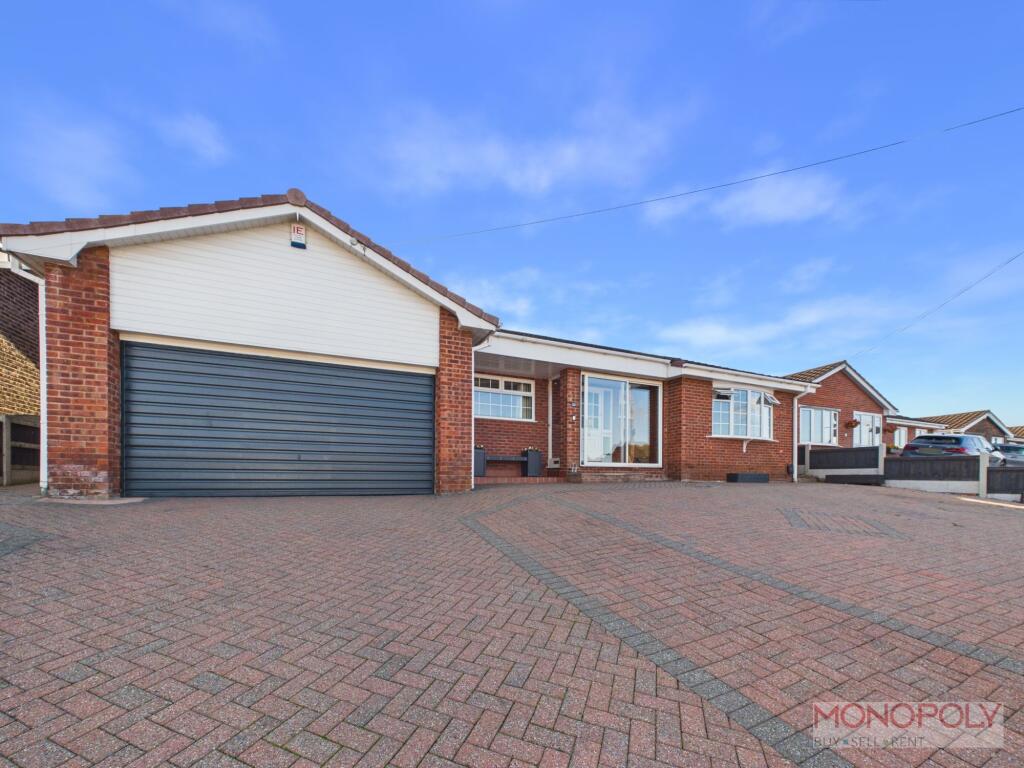
House for sale, 98 m²
Llandudno
3 bedrooms·1 bathroom
461.556 €
4.710 €/m²
Listed Sep 10, 2026
About this listing
" VIEWING RECOMMENDED"
To appreciate this beautifully presented Three bedroom detached bungalow is situated in a highly sought after location, offering a perfect blend of contemporary style and practical living. The property has been recently modernised throughout, providing a light and spacious interior that is ready to move into. The impressive entrance hall leads to an impressive Lounge with archway to dining area and sliding doors to conservatory. The stunning newly fitted kitchen is complete with high quality fittings and an adjoining utility room (ideal for busy family life). The large conservatory provides an excellent additional living space, overlooking the rear garden and filling the home with natural light. There are three well-proportioned bedrooms, each offering ample storage, and a modern bathroom finished to a high standard. The property benefits from gas central heating, double glazing, and a double garage, as well as additional off road parking. Viewing is highly recommended to fully appreciate the quality and space this home has to offer.
The property is approached via a feature block paved driveway, providing off road parking for three to four vehicles. Gated access to both sides of the bungalow ensures privacy and security. The extensive rear garden has been thoughtfully landscaped, featuring a paved patio area that leads onto a generous lawn, perfect for entertaining or relaxing with family and friends. A charming summer house offers a versatile space for hobbies or outdoor dining. A feature retaining wall, with steps, leads to a second level which has been laid with decorative stone for easy maintenance. The garden is made private with panel enclosed fencing to the side boundaries and mature hedges to the end boundary, creating a peaceful retreat. This property offers the perfect combination of stylish indoor living and impressive outdoor space, making it an ideal choice for families or those seeking single storey living in a prime location.
EPC Rating: C
ACCOMMODATION TO GROUND FLOOR
UPVC Double glazed sliding door accessing the porch, with glazed panelled door giving access to the entrance hallway.
ENTRANCE HALL
With door to storage cupboard, single panel radiator, airing cupboard, laminate wood effect flooring and door into the lounge.
STORAGE CUPBOARD
Formerly a cloakroom and the pipework is still there if required to reinstate to a w.c. There is a frosted window to the front and laminate flooring.
LOUNGE
UPVC Double glazed window to the front with radiator beneath, ornamental fireplace with electric fire inset, laminate flooring, archway to the dining room, radiator.
DINING AREA
With double glazed sliding patio doors to the conservatory, radiator, wood effect laminate flooring, door to the kitchen.
CONSERVATORY
With UPVC Double glazed windows built on a low level brick wall, UPVC Double glazed French Style doors opening to the rear garden, tiled floor.
KITCHEN
Recently fitted kitchen comprising of a range of wall, base and drawer units with complementary worktop surfaces, incorporating one and half bowl sink unit with mixer tap, Built in Four ring Gas hob, electric oven/grill, built in microwave, extractor hood, Integral Fridge /Freezer, UPVC Double glazed window to the rear, tiled floor, squared walk through to the utility room.
UTILITY ROOM
With base cupboards having worktop surfaces above, UPVC Double glazed frosted window and door to the rear garden. Tiled flooring and modern vertical radiator. Further storage cupboard housing the gas central heating boiler.
BEDROOM ONE
UPVC Double glazed window to the front with single panel radiator beneath, built in wardrobes.
BEDROOM TWO
UPVC Double glazed window to the rear with single panel radiator beneath and wood effect laminate flooring.
BEDROOM THREE
UPVC Double glazed window to the rear with single panel radiator beneath and wood effect laminate flooring.
BATHROOM
Recently modernised bathroom which comprises of panel enclosed bath with rainforest shower head over, wash hand basin and low level w.c. set in vanity unit including storage, ladder style radiator/towel rail, tiled floor, UPVC Double glazed and frosted window to the rear, spotlights to the ceiling, fully tiled panelled walls.
Front Garden
The property is approached via a feature block paved driveway to the front offering off road parking for three to four vehicles. There is gated access to both sides off the property.
Rear Garden
Large garden to the rear with paved patio area leading to lawned garden with summer house. Feature retaining wall with steps to a second level which has been laid with decorative stone for easy maintenance. The garden is made private with panel enclosed fencing to side boundaries and mature hedges to the end boundary.
Parking - Double garage
Also off road parking for 3-4 vehicles.
Disclaimer
THE PROPERTY MISDESCRIPTIONS ACT 1991
The Agent has not tested any apparatus, equipment, fixtures and fittings or services and so cannot verify that they are in working order or fit for the purpose. A Buyer is advised to obtain verification from their Solicitor or Surveyor. References to the Tenure of a Property are based on information supplied by the Seller. The Agent has not had sight of the title documents. A Buyer is advised to obtain verification from their Solicitor. You are advised to check the availability of this property before travelling any distance to view. We have taken every precaution to ensure that these details are accurate and not misleading. If there is any point which is of particular importance to you, please contact us and we will provide any information you require. The mention of any appliances and services within these details does not imply that they are in full and efficient working order. These particulars are in draft form awaiting Vendors confirmation...
What's included
Garage
Key Stats
Key Stats
TypeDetached house
Living Area98 m²
Bedrooms3
Bathrooms1
Energy ClassC
HeatingGas Central
Location
Map loading soon
Neighborhood data on demand
Nearby essentials will load when this section comes into view.
Listed on
Mortgage calculator
Estimated monthly payment
2.285 €/mo
Down payment10 % · 46.156 €
46.156 €415.400 € loan
Term
Total repayable685.624 €
Interest rate4.40 %
Representative estimate · Landomo is not a mortgage broker. · Rates updated April 2026