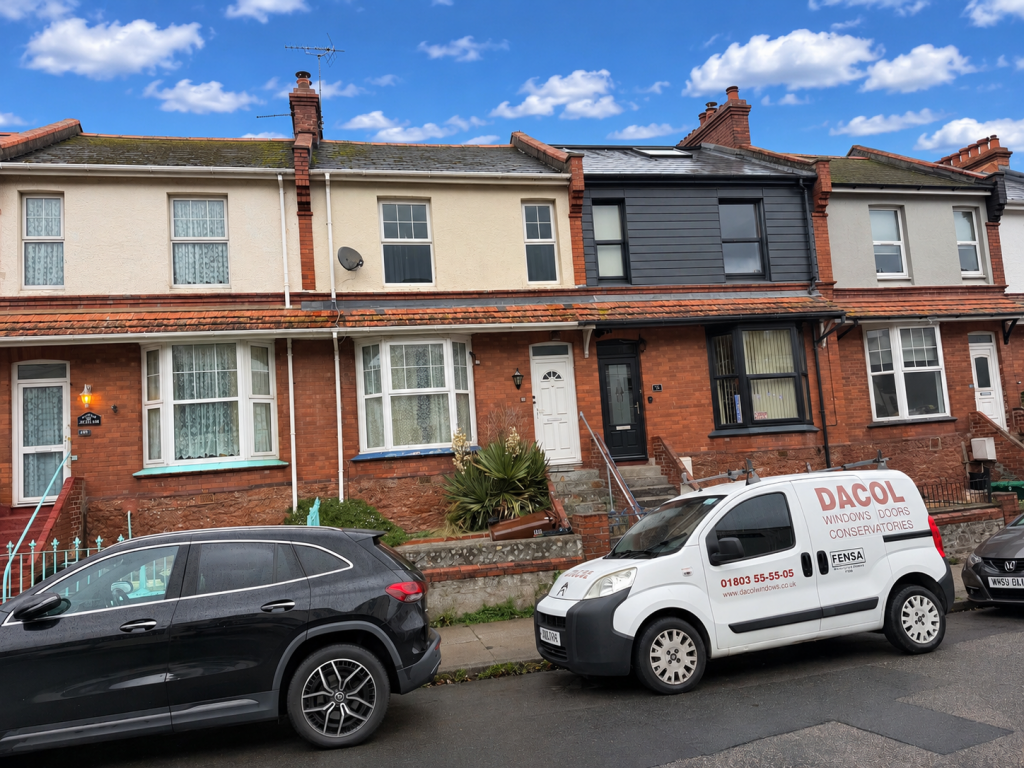
House for sale
Torquay, Torbay
2 bedrooms·1 bathroom
233.771 €
Listed Nov 6, 2026
About this listing
ACCOMMODATION
A few steps up to UPVC front door which in turn leads into :-
ENTRANCE VESTIBULE
Further door through to the hallway. Dado rail.
HALL
Stairs with turned bannisters rising to the first floor. Central heating radiator. Understairs cupboard housing gas meter. Doors to :-
LOUNGE - 3.82m into bay x 3.05m (12'6" x 10'0")
UPVC double glazed bay window to the front of the property. Focal point mock fireplace in decorative surround and hearth. Cupboard housing electric meter and fusebox. Central heating radiator. Laminated wood flooring.
DINING ROOM - 4.83m max x 4.22m max (15'10" x 13'10")
UPVC double glazed window to the rear of the property. Focal point mock fireplace in decorative surround and hearth. Two central heating radiators. Laminated wood flooring.
KITCHEN - 3.06m x 2.73m (10'0" x 8'11")
Two UPVC double glazed windows to the side and rear of the property. Range of wall and floor mounted units with rolled edge work surfaces and tiled splashbacks. Integrated oven hob and cooker hood. Single drainer sink with mixer tap over. Tiled floor. Central heating radiator. Space for further appliances. Wall mounted combi boiler. Part tiled walls. Space and plumbing for washing machine. UPVC double glazed door leading out to the rear gardens.
FIRST FLOOR LANDING
Access to loft space. Doors to :-
BEDROOM 1 - 4.83m into wardrobe x 3.31m (15'10" x 10'10")
Two UPVC double glazed windows to the front of the property. Central heating radiator. An unusual shape. Two large built-in wardrobes.
BEDROOM 2 - 4.08m x 2.68m (13'4" x 8'9")
UPVC double glazed window to the rear of the property. Central heating radiator.
BATHROOM - 2.55m x 2.08m (8'4" x 6'9")
UPVC obscure double glazed window to the rear of the property. Suite comprising pedestal wash hand basin, WC and bath. Separate tiled shower cubicle with fitted electric shower. Central heating radiator. Mirrors. Part tiled walls.
OUTSIDE
To the front is a gravelled garden rea with brick walling. Wrought iron gate leads to a few steps with a handrail up to the front door. To the rear is a good sized, level garden laid to patios and concreted areas. Personal door into the garage. Timber shed/summerhouse. Gated access to the rear lane.
SINGLE GARAGE - 5.89m Max x 2.82m (19'3" x 9'3")
A good size. Up and over door. Power and light. Window and door to the rear gardens. Workbench.
AGENTS NOTES
The property is FREEHOLD. All mains services connected. Council Tax Band B. Garage off rear lane. Open Reach say fibre broadband is available in the street.
What's included
Terrace
Garage
TypeTerraced house
Bedrooms2
Bathrooms1
HeatingDouble Glazing, Gas Central
Location
Map loading soon
Neighborhood data on demand
Nearby essentials will load when this section comes into view.
Listed on
Mortgage calculator
Estimated monthly payment
1.158 €/mo
Down payment10 % · 23.377 €
23.377 €210.394 € loan
Term
Total repayable347.258 €
Interest rate4.40 %
Representative estimate · Landomo is not a mortgage broker. · Rates updated April 2026