House for sale
West Suffolk, Moreton Hall, Bury St Edmunds
4 bedrooms·2 bathrooms
569.592 €
Listed Oct 7, 2026
About this listing
This detached home on Airfield Road is stunning throughout, you won't be disappointed here. With neutral decor and fine finishes this home has the WOW factor. On the ground floor is an inviting entrance hall leading to all the rooms, the sitting room has an beautiful fireplace and fitted units, and the kitchen/breakfast room is well fitted with a central island, the dining room is spacious for all the family to gather and a cloakroom served the ground floor. Upstairs the generous master bedroom is served by a luxury style ensuite and the three further bedrooms by the family "hotel style" bathroom. Outside is a low maintenance garden, perfect for all year round with access to the double garage and driveway.
Bury St Edmunds is known for its rich history and vibrant community. The area offers various amenities including schools, parks, and shops, making it well-suited for families. The town centre is easily accessible, providing further shopping and dining options.
The surrounding neighbourhood is welcoming and family-friendly, contributing to a comfortable living environment. Don't miss out on the chance to make this house your home.
Entrance Hall
Entrance door into hall. Wood flooring. Stairs leading to first floor. Under stairs storage cupboard. Radiator.
Cloakroom
With low level WC. Pedestal wash hand basin. Tiled splash backs. Radiator.
Sitting Room
11'6" x 21'6" (3.51m x 6.55m)
UPVC double glazed windows to both sides. UPVC double glazed French doors to garden. Wood flooring. Gas fire with marble surround and hearth. Two radiators. Built-in units.
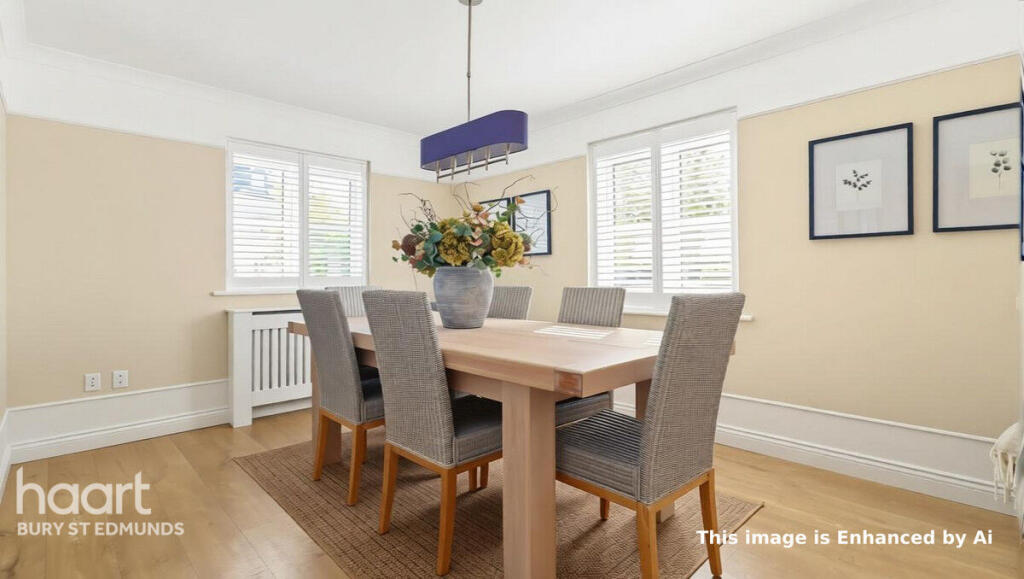
Dining Room
10'4" x 14'8" (3.15m x 4.47m)
UPVC double glazed windows to front and side aspects. Radiator. Wood flooring.
Kitchen / Breakfast Room
14'7" x 15'5" (4.45m x 4.7m)
Fitted with a range of wall mounted units and solid Oak work surfaces with upstands and units under. UPVC double glazed window to front and side aspects. French doors to garden. Tiled floor. Ceramic sink with mixer tap over. Solid Oak island with breakfast bar and storage. Integrated washing machine, dishwasher and fridge freezer. Electric induction hob with hood over. Bosch double oven and built-in microwave. Inset spot lights.
First Floor Landing
Access to loft space. UPVC double glazed window to rear aspect. Radiator.
Bedroom One
11'6" x 21'7" (3.51m x 6.58m)
Three UPVC double glazed windows to side aspects. Two radiators.
Ensuite
Suite comprising low level WC. Wash hand basin inset in unit. Shower cubicle. Heated towel rail. Part tiled walls. Tiled floor. UPVC double glazed window to side aspect.
Bedroom Two
10'4" x 14'9" (3.15m x 4.5m)
UPVC double glazed windows to front and side aspects. Radiator. Built-in double wardrobe.
Bedroom Three
11'6" x 11'7" (3.51m x 3.53m)
Two UPVC double glazed windows to front aspect. Radiator.
Bedroom Four
7'8" x 10'3" (2.34m x 3.12m)
UPVC double glazed window to front aspect. Radiator.
Bathroom
Suite comprising low level WC. Pedestal wash hand basin. Free standing bath with central mixer tap. Fully tiled walls. Tiled floor. Inset spot lights. Wall mirror. Heated towel rail. UPVC double glazed window to rear aspect.
Outside
To the front of the property is a low maintenance area enclosed by Iron fencing and low level hedging. The rear garden has a patio area abutting the rear of the property leading onto an artificial lawned area with raised borders, a shingled border and a further patio area with pergoda over. There is gated access leading to the driveway providing parking and a personal door into the garage. There is a double garage with power and light connected with parking in front on the driveway.
Agents Note
Window shutters throughout the property.
Disclaimer
haart offer a professional, ARLA accredited Lettings and Management Service. If you are considering renting your property in order to purchase, are looking at buy to let or would like a free review of your portfolio, please call the Lettings Manager on the above number.
haart is the seller's agent for this property. Your conveyancer is legally responsible for ensuring any purchase agreement fully protects your position. We make detailed enquiries of the seller to ensure the information provided is as accurate as possible. Please inform us if you become aware of any information being inaccurate.
Photos in this listing may be digitally enhanced or altered for illustrative or marketing purposes. Where applicable, furniture, decoration, landscaping or other features shown may not reflect the property in its current form. Please refer to the description and ask the agent to confirm the current condition and features before relying on any image.
What's included
Garden
Parking
TypeDetached house
Bedrooms4
Bathrooms2
HeatingAsk Agent
MunicipalityWest Suffolk
Location
Map loading soon
Neighborhood data on demand
Nearby essentials will load when this section comes into view.
Listed on
Mortgage calculator
Estimated monthly payment
2.820 €/mo
Down payment10 % · 56.959 €
56.959 €512.633 € loan
Term
Total repayable846.109 €
Interest rate4.40 %
Representative estimate · Landomo is not a mortgage broker. · Rates updated April 2026