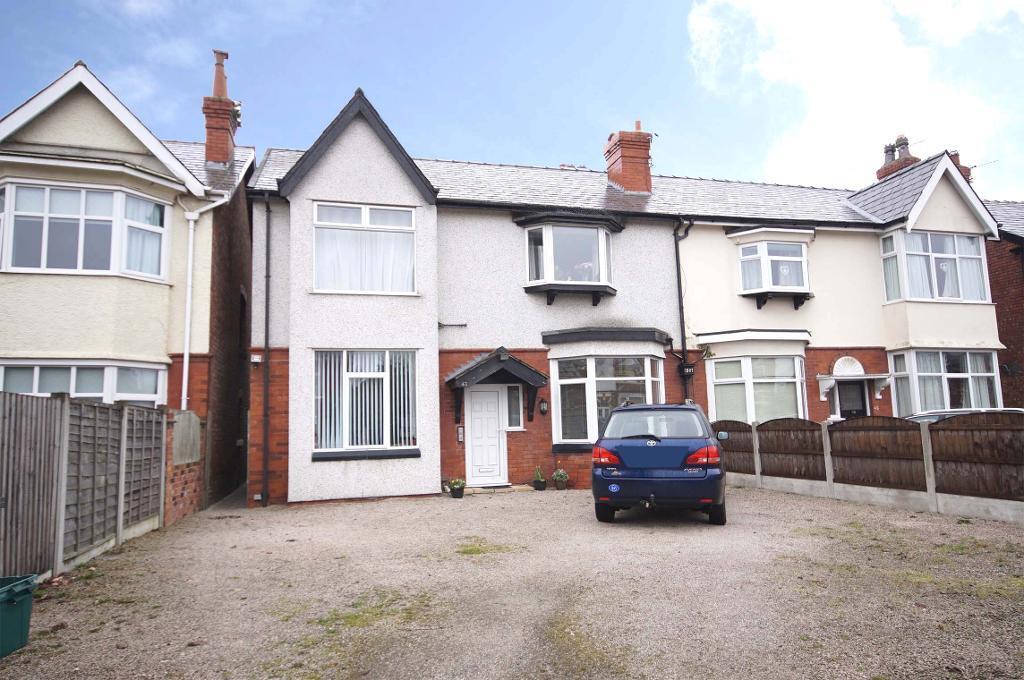
2-bed apartment to rent
Preston
2 bedrooms
899 €/mo
Listed Nov 2, 2026
About this listing
With the potential of a long term LET stands this two double bedroom 1st floor apartment. With availability beginning of December, this deceptively spacious residence is briefly comprising to the ground floor of a communal entrance hallway with stairs that rise to the first floor and apartment entrance.
Within the apartment there is an entrance hall, kitchen, spacious reception lounge, two double bedrooms and a bathroom which benefits from a three piece suite. To the front exterior there is an off road driveway. The apartment benefits from uPVC double glazing and full gas central heating.
For further information and to arrange a viewing please contact Bailey Estates lettings department on .
Travel out of Southport along Scarisbrick New Road and continue along until you arrive at the traffic light junction of Ash Street. Continue over this junction. Take the fifth left turning into Balfour Road and continue over the junction of Forest Road. The property is situated on the left hand side, identified by a Bailey Estates "For Let" board.
Communal Entrance
Ground floor communal entrance with stairs to front leading to first floor and apartment entrance.
Hallway
9' 4'' x 2' 11'' (2.87m x 0.9m)
Central entrance hallway providing access to reception lounge and kitchen.
Vinyl soft cushion tiled effect floor, hatch in ceiling for loft access.
Kitchen
12' 0'' x 8' 2'' (3.68m x 2.5m)
uPVC rear window, panelled radiator presented tot he opposite wall. Soft cushion vinyl tiled effect floor laid throughout. Base & eye level units fitted within complete with a stainless steel sink and drainer. Space within for a free standing oven.
Reception Lounge
16' 7'' x 12' 4'' (5.08m x 3.78m)
Great size front reception lounge with a bay to the front aspect housing a uPVC glazed window. Panelled radiator fitted below.
Bedroom 1
14' 9'' x 11' 10'' (4.52m x 3.62m)
Front double bedroom with a bay to the front aspect housing uPVC window and a panelled radiator fitted below.
Bedroom 2
13' 1'' x 6' 5'' (4m x 1.97m)
uPVC rear window. Panelled radiator fitted to side wall. Light to centre ceiling. Second side door providing fire exit access to 1st floor landing with stairs to the right.
Bathroom
7' 10'' x 5' 8'' (2.4m x 1.74m)
Family bathroom with a fitted panelled bath and shower fitted over, pedestal sink and low level flush WC. Airing cupboard and panelled radiator.
Front Exterior
Off road parking provision for residents is available to the immediate front of the property.
What's included
Parking
Bedrooms2
SubtypeStandard flat
HeatingAsk Agent
Deposit1.037 €
Location
Map loading soon
Neighborhood data on demand
Nearby essentials will load when this section comes into view.