House for sale
Elmbridge, Surrey
6 bedrooms·4 bathrooms
3.295.386 €
Listed Nov 6, 2026
About this listing
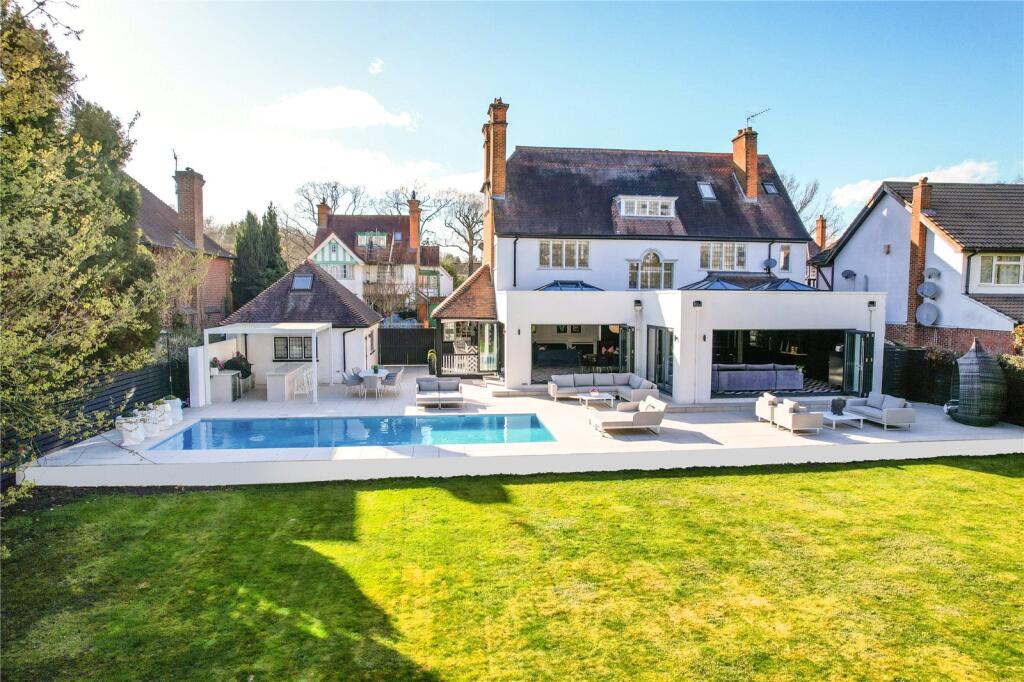
This exquisite double-fronted detached period home has been thoughtfully restored and enhanced, seamlessly blending timeless elegance with contemporary sophistication. Spanning three beautifully appointed floors, it retains an array of original features while incorporating modern design elements to create a refined yet inviting atmosphere. Designed for exceptional entertaining, the property embraces a chic Soho farmhouse aesthetic. The outdoor spaces are a true highlight, featuring a stunning swimming pool, a covered outdoor kitchen, and a separate covered cocktail bar—perfect for effortless summer gatherings. Ideally situated just moments from Walton’s mainline railway station, this magnificent residence offers both convenience and an unparalleled lifestyl
As you step into the reception hall, you are immediately captivated by the striking first impression—the elegant black and white Herringbone Amtico flooring extending seamlessly into the kitchen, breakfast, and family room. This sophisticated flooring perfectly complements the bespoke cabinetry and panelling, setting the tone for the rest of this exceptional home.
The principal reception room is generously proportioned, with a cast iron fireplace serving as a striking focal point. Adjacent to it, the dining room features a charming wood burner, creating a warm and inviting space ideal for formal entertaining. This area leads to an inner lobby and a stylish cocktail bar, adding an element of luxury and convenience. The games/media room is a fantastic space for young families, offering endless opportunities for entertainment and relaxation.
At the heart of this remarkable home lies the expansive kitchen, breakfast, and family room, spanning the width of the property and offering stunning garden views. Quadruple bi-fold doors open onto an exceptionally wide sun terrace, seamlessly blending indoor and outdoor living. The kitchen is extensively fitted with a superb range of units, a central island adorned with quartz work surfaces, a bank of built-in appliances, and two wine coolers. A separate utility room and a walk-in pantry provide additional storage and practicality. Completing the ground floor is the Giorgio Armani-designed cloakroom, adding a touch of designer elegance.
A wide staircase leads to the first-floor landing, where the sophisticated black-and-white flooring theme continues. The principal suite is generously sized, featuring a luxurious en-suite bathroom and a separate dressing room. The guest suite also benefits from an en-suite, while an additional bedroom completes this level.
On the second floor, two further bedroom suites offer privacy and comfort, accompanied by an additional bedroom or flexible storage space.
Externally, the block-paved driveway provides ample parking and leads to the double garage. The rear garden is a true entertainer’s paradise, featuring an expansive sun terrace surrounding a 32-foot swimming pool. The outdoor covered kitchen area is perfectly equipped for summer gatherings, complete with a BBQ grill, double fridge, and quartz work surfaces. A separate covered summer cocktail bar enhances the al fresco experience. The beautifully landscaped lawn is bordered by mature evergreens, shrubs, and specimen plants, creating a private and tranquil retreat.
What's included
Garden
Parking
Pool
TypeDetached house
Bedrooms6
Bathrooms4
HeatingAsk Agent
MunicipalityElmbridge
Location
Map loading soon
Neighborhood data on demand
Nearby essentials will load when this section comes into view.
Listed on
Mortgage calculator
Estimated monthly payment
16.317 €/mo
Down payment10 % · 329.539 €
329.539 €2.965.847 € loan
Term
Total repayable4.895.175 €
Interest rate4.40 %
Representative estimate · Landomo is not a mortgage broker. · Rates updated April 2026