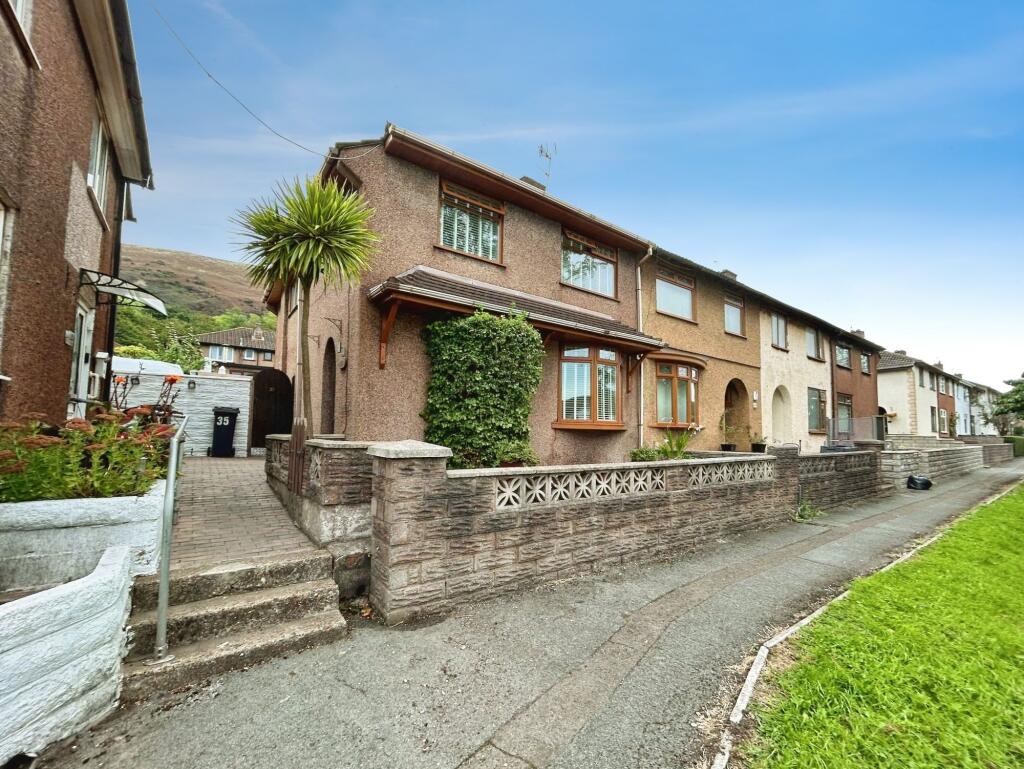
House for sale
Swansea, Tai-Bach
3 bedrooms·1 bathroom
221.342 €
Listed Oct 2, 2026
About this listing
Presenting this well-maintained three bedroom end terrace house, ideally situated in the highly sought after location of Margam, offering convenient access to local amenities and reputable schools. The property is introduced via a welcoming entrance hallway, which leads to a bright and spacious lounge, perfect for relaxing or entertaining guests. The kitchen/diner provides ample space for family dining. A downstairs WC adds further practicality for busy households. Upstairs, the property boasts three generously sized bedrooms, each offering comfortable accommodation and flexibility for family living, home working, or guest rooms. The family bathroom is well-appointed with contemporary fittings and fixtures, ensuring comfort and convenience. This attractive home enjoys picturesque mountain views from the rear aspect, creating a tranquil backdrop to everyday living and enhancing the sense of space and light throughout. The property is offered with no ongoing chain, providing the opportunity for a smooth and swift transaction. Additional benefits include gas central heating, double glazing, and ample storage solutions throughout. With its combination of modern living spaces, sought after location, and proximity to essential services, this property represents an excellent opportunity for families, first-time buyers, or investors seeking a comfortable and well-connected home in Margam. Early viewing is highly recommended to fully appreciate the quality and potential of this inviting residence.
EPC Rating: D
Entrance
0.9m x 3.5m
Via PVCu opaque door into the entrance hall with PVCu opaque window, radiator and oak flooring.
Storage Cupboard
Handy storage cupboard right next to the front door, handy for your coats and shopping bags.
Reception room 1
3.3m x 4.5m
PVCu bay window, radiator and oak flooring.
Kitchen/diner
5.7m x 5.8m
A range of wall and base units with complementary work surfaces. Tiling to splash back areas. Space for a Range cooker and freestanding fridge/freezer. Radiator, PVCu window and French doors. Integrated dishwasher and plumbing for washing machine.
WC
0.8m x 2.3m
Two piece suite comprising WC and wash hand basin. Tiled flooring.
First floor landing
1.8m x 2.8m
Via stairs. Access to loft, PVCu opaque window and fitted carpet.
Bedroom 1
2.5m x 5.0m
PVCu window, radiator and oak flooring.
Bedroom 2
2.8m x 3.8m
PVCu window, radiator and fitted carpet.
Bedroom 3
2.8m x 4.0m
Over stair storage, PVCu window, radiator and fitted carpet.
Family bathroom
1.7m x 1.8m
PVCu opaque window, heated towel rail and tiled flooring. Three piece suite comprising WC, wash hand basin and bath with rainfall shower.
Outside
The rear garden is set on two tiers and is laid to patio and astroturf benefiting from views on to the mountains. Generous shed with electricity that could be used as a home office/gym. Side access. Access to rear pedestrian lane.
The front of the property is laid to stone chippings. On Street parking.
Disclaimer
Whilst we endeavour to ensure the accuracy of these particulars, they are intended as a guide only and do not form part of any offer or contract. All measurements are approximate and should not be relied upon. Fixtures, fittings, appliances and services have not been tested and no guarantee is given as to their condition or operation. Prospective purchasers or tenants should satisfy themselves as to the accuracy of the information provided.
What's included
Terrace
Garden
TypeTerraced house
Bedrooms3
Bathrooms1
Energy ClassD
HeatingGas Central
Location
Map loading soon
Neighborhood data on demand
Nearby essentials will load when this section comes into view.
Listed on
Mortgage calculator
Estimated monthly payment
1.096 €/mo
Down payment10 % · 22.134 €
22.134 €199.208 € loan
Term
Total repayable328.796 €
Interest rate4.40 %
Representative estimate · Landomo is not a mortgage broker. · Rates updated April 2026