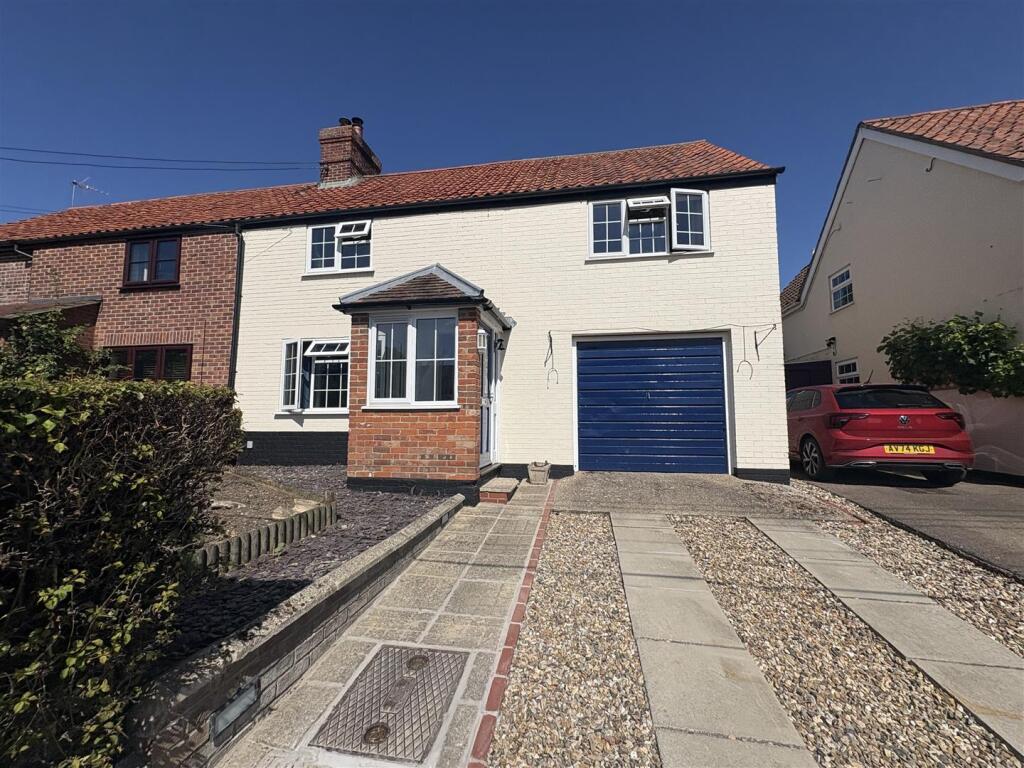
House to rent, 108 m²
West Suffolk, Barrow
3 bedrooms·2 bathrooms
1.755 €/mo
16 €/m²
Listed Aug 28, 2026
About this listing
**AVAILABLE NOW** Semi detached 3 bedroom house situated in the desirable village of Barrow. The property has three bedrooms with the main having built in storage and an en suite. The living room has a working fireplace with wood store in the garden. Externally the garden has a large mature fully enclosed garden, garage and driveway for multiple vehicles.
Entrance Hall - With tiled flooring
Living Room - 14'7" x 41'7" - With carpet, working fireplace and window to front
Kitchen/Diner - 10'11" x 22'8" - With a mix of wall and base units, there is an under counter fridge, oven, hob and extractor hood. There is breakfast bar and large pantry.
In the dining area there is a low hanging light and double doors leading to garden
Stairs And Landing - Carpeted
Main Bedroom - 14'2" x 10'11" - With window to front and built in storage
En Suite - With shower, sink and basin
Bedroom Two - 9'11" x 11'4" - With storage cupboard, feature fireplace and window to front
Bedroom Three - 9'7" x 7'7" - With cupboard housing hot water tank and window
Bathroom - With heated towel rail, bath, basin and WC
Garage - Single garage with plumbing for washing machine and plug for dryer
Garden - Large mature fully enclosed garden with wood store and decking area
What's included
Garden
Parking
Fireplace
Key Stats
Key Stats
TypeSemi-detached house
Living Area108 m²
Bedrooms3
Bathrooms2
Energy ClassE
HeatingOil
Deposit2.024 €
MunicipalityWest Suffolk
Location
Map loading soon
Neighborhood data on demand
Nearby essentials will load when this section comes into view.