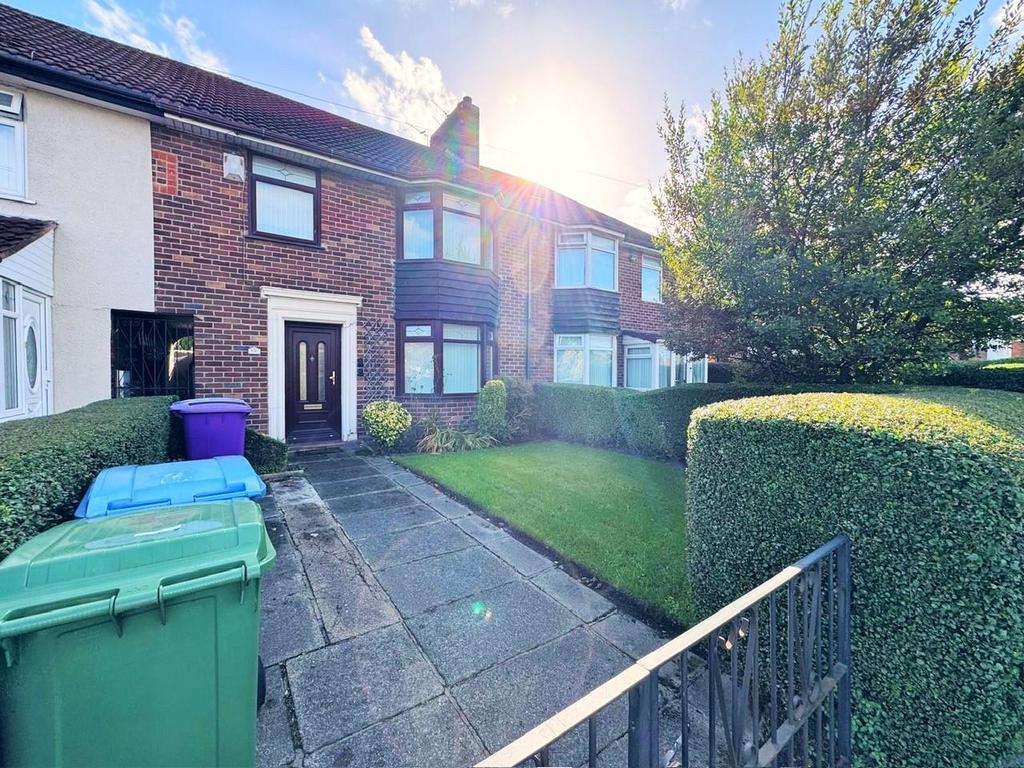
House for sale
Liverpool
3 bedrooms·1 bathroom
177.757 €
Listed Oct 3, 2026
About this listing
Acumen Estates are pleased to offer for sale this spacious three-bedroom mid-town house, situated on East Prescot Road, close to the junction with Ashover Avenue, within the Liverpool 14 area. The property offers well-proportioned accommodation comprising an entrance hall, dining room, lounge and kitchen to the ground floor. To the first floor, there are three good-sized bedrooms together with a combined bathroom/WC.Externally, the property benefits from well-maintained gardens to both the front and rear. With some cosmetic refurbishment, this property offers an excellent opportunity to create an ideal family home and would be well suited to buyers looking to add their own style and personal touches. Council Tax Band A 949 years remaining on lease Peppercorn rent. IMPORTANT NOTE TO PURCHASERS: These particulars, whilst believed to be accurate are set out as a general outline only for guidance, and do not constitute any part of an offer or contract. Neither Acumen Estates nor the vendor or lessor accept any responsibility in respect of these particulars, which are not intended to be statements or representations of fact and any intending purchaser or lessee must satisfy himself by inspection or otherwise as to the correctness of each of the statements contained in these particulars Disclaimer 1 MONEY LAUNDERING REGULATIONS - Intending purchasers will be asked to produce identification documentation at a later stage and we would ask for your co-operation in order that there will be no delay in agreeing the sale. 2: These particulars do not constitute part or all of an offer or contract. 3: The measurements indicated are supplied for guidance only and as such must be considered incorrect. 4: Potential buyers are advised to recheck the measurements before committing to any expense. 5: Acumen Estates have not tested any apparatus, equipment, fixtures, fittings or services and it is the buyers interests to check the working condition of any appliances. 6: Acumen Estates have not sought to verify the legal title of the property and the buyers must obtain verification from their solicitor. Entrance Hall 4.08m (13' 5") x 1.88m (6' 2") Lounge 3.91m (12' 10") x 3.16m (10' 4") Dining Room 3.71m (12' 2") x 3.81m (12' 6") Kitchen 2.85m (9' 4") x 2.50m (8' 2") Bedroom 1 4.88m (16' 0"into bay) x 3.15m (10' 4") Bedroom 2 3.79m (12' 5") x 2.75m (9' 0") Bedroom 3 3.25m (10' 8") x 2.68m (8' 10")
What's included
Garden
TypeTerraced house
Bedrooms3
Bathrooms1
HeatingAsk Agent
Location
Map loading soon
Neighborhood data on demand
Nearby essentials will load when this section comes into view.
Mortgage calculator
Estimated monthly payment
880 €/mo
Down payment10 % · 17.776 €
17.776 €159.981 € loan
Term
Total repayable264.051 €
Interest rate4.40 %
Representative estimate · Landomo is not a mortgage broker. · Rates updated April 2026