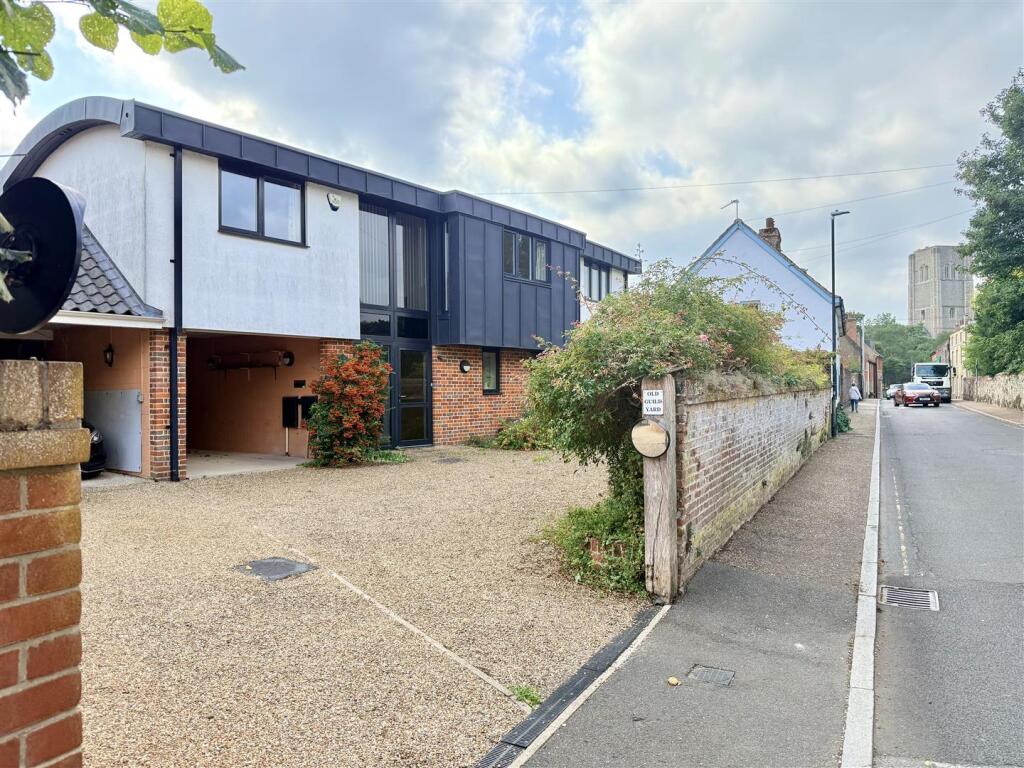
House for sale
South Norfolk, Wymondham
3 bedrooms·2 bathrooms
707.856 €
Listed Oct 8, 2026
About this listing
An award-winning, architect designed, three bedroom house, set in a prestigious Vicar Street location, with the historic Abbey providing a stunning backdrop and Wymondham town centre right on the doorstep. Combining exceptional architectural design with contrasting brick and zinc materials and located in an enviable setting, this distinctive home offers stylish, contemporary living in one of Wymondham’s most desirable locations.
Location
Old Guild Yard is located in a desirable area of Wymondham, conveniently located within walking distance of the town centre and overlooks the famous medieval Abbey. Wymondham is a vibrant market town and provides a good range of shopping facilities including a Waitrose, Morrisons and an array of boutique shops. There is highly regarded schooling at the High Academy and Wymondham College. The local train station lies on the Norwich to Cambridge line with commuter connection on to London Kings Cross. Norwich is home to a thriving business community; leading shopping centres, cinemas, theatres, restaurants and other leisure facilities. It also takes just a few minutes in the car to reach the A11, which connects to the M11 and to London in around 2 hours.
The Property
From the moment you step inside this exceptional and architecturally distinctive home, it is immediately apparent that this is a property of real individuality. Proudly displaying its South Norfolk Architectural Design Award plaque, the house perfectly blends striking design with beautifully considered contemporary living. The welcoming entrance hall leads into a spectacular open plan living space, incorporating elegant lounge, dining and family areas. Designed with both everyday living and entertaining in mind, this is an impressive space, while expansive bi-fold doors open onto the garden, creating a seamless connection between the interior and exterior. In warmer months, the garden becomes a natural extension of the living accommodation, creating an enviable setting for entertaining and relaxing. The beautifully positioned kitchen forms an integral part of this sociable space, offering a practical environment for entertaining family and friends. A particularly useful pantry cupboard provides excellent additional storage, while a dedicated home office offers the perfect private workspace. A contemporary ground-floor WC completes the accommodation. Ascending to the first floor, the impressive landing immediately catches the eye, with a large picture window overlooking Vicar Street and drawing an abundance of natural light into the space. There are three generously proportioned double bedrooms, each enhanced by impressive vaulted ceilings which add a wonderful sense of volume and character. The accommodation is completed by a beautifully appointed family bathroom/wet room. Combining award-winning architectural design with stylish, versatile living spaces and a superb connection to the garden, this is a truly special home that offers an exceptional standard of contemporary living.
Outside
The property is further enhanced by a substantial garage or workshop, together with a generous carport, discreetly positioned alongside the sweeping shingle driveway. The beautifully established country garden to the front creates an inviting first impression, with mature planting adding colour, texture and a sense of timeless charm. To the rear lies a particularly enchanting, fully enclosed walled garden, offering an exceptional degree of privacy and seclusion. Established borders and mature planting provide an abundance of seasonal interest, while an elegant patio creates the perfect setting for alfresco dining, entertaining or simply enjoying the tranquility of this wonderfully private outdoor space.
Agents Note - We are still awaiting the signing of certificate from the clients this is currently under review.
Services
Mains water, main drainage, mains electric gas central heating underfloor heating
How to get there
What3words: ///fall.snowy.items
Viewing
By appointment with TW Gaze
Freehold
Council Tax: D, payable to South Norfolk
Anti-Money Laundering, Terrorist Financing and Transfer of funds Regulations 2017.
In line with the regulations, TW Gaze are legally required to carry out AML due diligence checks on all proposed legal purchasers involved in the transaction. A charge of £25.00 + VAT (£30.00 Inc VAT) processing fee is applicable for each purchaser once an acceptable offer is agreed.
Ref2/20350
What's included
Garden
Garage
Bedrooms3
Bathrooms2
HeatingGas Central
MunicipalitySouth Norfolk
Location
Map loading soon
Neighborhood data on demand
Nearby essentials will load when this section comes into view.
Listed on
Mortgage calculator
Estimated monthly payment
3.505 €/mo
Down payment10 % · 70.786 €
70.786 €637.070 € loan
Term
Total repayable1.051.494 €
Interest rate4.40 %
Representative estimate · Landomo is not a mortgage broker. · Rates updated April 2026