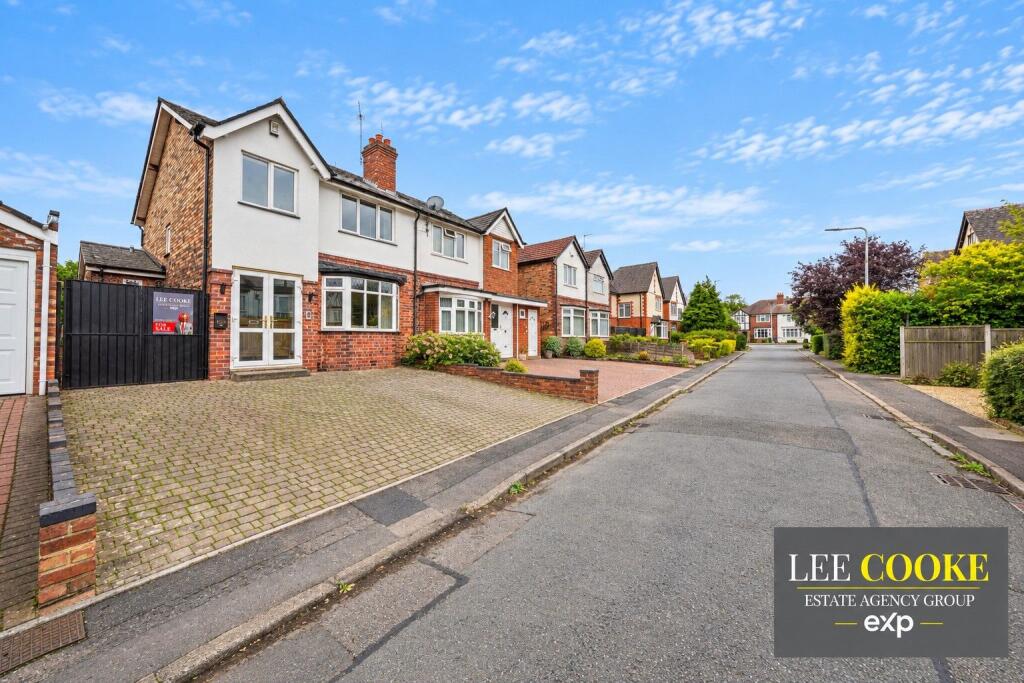
House for sale
Wolverhampton
4 bedrooms·2 bathrooms
346.924 €
Listed Sep 16, 2026
About this listing
Lee Cooke Estate Agency Group proudly presents this traditional, highly deceptive, and chain-free semi-detached home, offering versatile living in a popular residential location in Bradmore.
This property provides flexible accommodation with 3/4 bedrooms, including a ground floor shower room, making it suitable for a variety of needs. It is available now, offering a smooth transition for its new owners.
Externally, the property benefits from ample block-paved off-road parking to the front, with convenient gated side access leading to a generous rear garden. This outdoor space features dual entertainment patio areas, perfect for dining and relaxation.
Upon entering, an entrance porch leads into a welcoming hallway with feature oak flooring and convenient storage. The ground floor offers a spacious front sitting room, which could easily serve as a versatile guest bedroom four, complemented by a fitted ground floor shower room. Towards the rear, an extended family lounge provides a comfortable area, flowing seamlessly into an adjoining dining room. The heart of the home is a fantastic open-plan entertainment breakfast kitchen, well-equipped with a selection of named appliances and a fitted breakfast bar, ideal for modern living.
The first floor hosts three well-proportioned bedrooms, each offering comfortable living spaces. A fitted family bathroom serves these bedrooms, completing the upstairs accommodation.
Viewing is highly recommended to fully appreciate the versatile space and lifestyle on offer in this wonderful, chain-free property.
For further details, to book a viewing or for a free selling valuation, contact Lee Cooke Estate Agency Group today!
Location and Area
Cedar Grove is situated in a popular residential location within Bradmore, Wolverhampton, renowned for its traditional family homes and established community feel. This sought-after area combines tranquil residential streets with convenient access to a wide array of local amenities.
Residents benefit from close proximity to popular shopping destinations, essential services such as doctors' surgeries and dentists, and a selection of welcoming public houses and eateries. The area is also well-regarded for its desirable schools, making it an attractive location. For more extensive retail therapy and cultural experiences, Wolverhampton City Centre is easily accessible.
The location offers excellent transport links, connecting residents to wider regional destinations, ensuring convenience for commuters and those wishing to explore the surrounding areas. Bradmore truly provides a balanced lifestyle, blending suburban peace with urban accessibility.
Entrance Porch
Double glazed French doors to front access, a door leading to main entrance hall and spotlights to ceiling.
Entrance Hall
Stairs to first floor landing, oak flooring, storage cupboard housing boiler, central heated radiator and doors leading to various rooms.
Sitting Room / Bedroom Four -11' into recess x 12'8" into bay max
Double-glazed bay window to front with feature window seat, oak flooring, central heated radiator, traditional style fireplace, door leading to entrance hall and spotlights to ceiling.
Ground Floor Shower Room
Fitted suite with double glazed window to rear, door leading into hall, a walk-in shower area, low flush toilet and wash basin set in a vanity unit, tiled walls, spotlights to ceiling and extractor fan.
Family Lounge - 13'1" x 10' into recess max
Opening leading to dining area and door to hall, oak flooring, central heated radiator, wall-mounted intercom phone system and spotlights to ceiling.
Dining Area - 10'9" x 10'4" max
Double glazed French doors with side view windows overlooking rear garden, double glazed skylight to ceiling, central heated radiator, and opening leading to the lounge.
Entertainment Breakfast Kitchen -16'8" x 10'2" max
Double glazed window to rear, door to side access, central heated radiator and part tiled walls, fantastic selection of fitted wall and base units with square edged worktops, five burner stainless steel gas hob with feature extractor hood, oven and microwave, fitted breakfast bar, one and half drainer sink unit, feature glass block style wall and integrated dishwasher.
First Floor Landing
Loft access, double glazed window to side, doors to various rooms stairs to the ground floor.
Bedroom One - 12'8" x 10'4" into recess max
Double glazed window front, dual his and hers built-in wardrobes, cast iron fireplace, central heated radiator and door to first floor landing.
Bedroom Two - 11'2" into recess x 13'1" max
Double glazed window to rear, dual his and her wardrobes, feature fireplace, central heated radiators, spotlights to ceiling and door to first floor landing.
Bedroom Three -10'5" x 6'8" max
Double glazed window to front, central heated radiator, door to first floor landing.
Family Bathroom
Fitted suite with a double glazed window to rear, a panelled bath with fitted shower, wash basin and low flush toilet set in a vanity unit, wall storage with mirror, spotlights, extractor fan and door to first floor landing.
Front Garden
Gated access leading to side and ample block paved off-road parking.
Rear Garden
Dual paved patio areas, lawn area and panelled fences.
Property Disclaimer
The property details supplied within this advert are meant to give a general overview of the property and are approved by the property owner. The measurements, descriptions, floorplans and any aerial boundary views along with tenure information are for guidance only. The fixtures, fittings and services connected within this advertisement have not been tested or approved and are to be confirmed with your legal representative or property surveyor before incurring any costs and should be classed as incorrect.
We have not carried out a survey, legal valuation or tested any of these services. We recommend any potential purchaser always have a survey on a property before purchasing. We may update the property details at any stage without notice. All images and information supplied are copyright of Lee Cooke Estate Agency Group eXp.
We offer all of our customers a number of marketing packages to our clients which includes professional photography, floorplans, drone imagery, videography and greyscale at an extra cost, (greyscale boundary plans supplied are not 100% actual boundary this is to be confirmed with your legal representative).
AML checks are required by law for all buyers and sellers and will be charged accordingly.
Lee Cooke Estate Agency Group eXp, Rightmove, Zoopla, OnTheMarket and other marketing websites accept no responsibility for the accuracy of the details provided. The advertisements do not constitute property particulars and should not be relied upon as such.
OUR SERVICES & PARTNERS
We work closely with a number of business partners to help our buyers and sellers; we may receive referral fees for these services.
· We offer FREE selling valuation appraisals (with our in-house team)
· Mortgage advice is available (with one of our partners)
· Property lawyers are available (with one of our partners)
· Surveys – Removals – Trades are also available (with our partners)
What's included
Terrace
Parking
TypeSemi-detached house
Bedrooms4
Bathrooms2
HeatingGas
Location
Map loading soon
Neighborhood data on demand
Nearby essentials will load when this section comes into view.
Listed on
Mortgage calculator
Estimated monthly payment
1.718 €/mo
Down payment10 % · 34.692 €
34.692 €312.232 € loan
Term
Total repayable515.344 €
Interest rate4.40 %
Representative estimate · Landomo is not a mortgage broker. · Rates updated April 2026