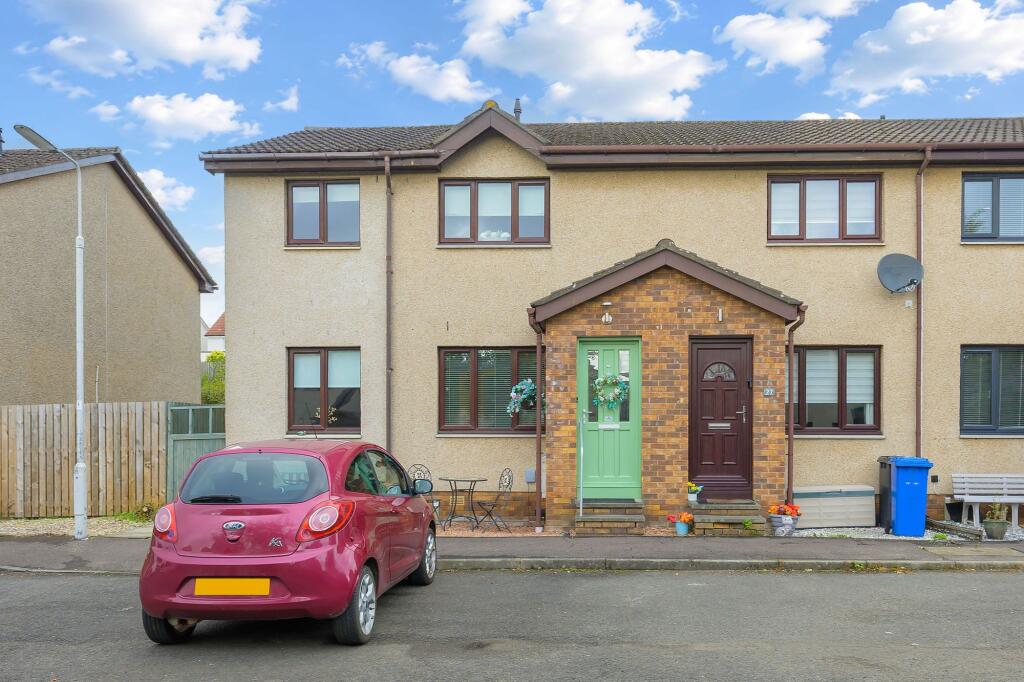
House for sale
Kirkcaldy, Fife
4 bedrooms·1 bathroom
254.552 €
Listed Oct 7, 2026
About this listing
This extended four bedroom semi detached home offers spacious and flexible accommodation, ideally suited to family living, in the popular village of Cairneyhill.
Originally a two bedroom property, the home has been thoughtfully extended to provide a generous layout across two levels. On the ground floor, an entrance porch leads into the property, with a comfortable lounge and a spacious dining kitchen featuring a built in gas hob, electric oven and space for a freestanding fridge freezer. A separate utility room provides additional practicality, while a downstairs bedroom with fitted wardrobes and a WC complete the ground floor accommodation.
Upstairs, there are three further double bedrooms along with a useful box room, ideal for storage. The large family bathroom is fitted with a separate shower enclosure, bath with handheld shower attachment, wash hand basin and WC.
Outside, the enclosed rear garden combines a paved patio area with lawn, offering space for outdoor seating, entertaining and family use. The property further benefits from one allocated parking space to the front.
With four great sized bedrooms, flexible living space and a generous family bathroom, this home offers excellent accommodation in a sought after village location.
Lounge 13’3” x 11’11” (4.03m x 3.62m) Approx
Kitchen 11’10” x 11’2” (3.61m x 3.40m) Approx
Utility 8’0” x 6’0” (2.45m x 1.84m) Approx
Bedroom 12’5” x 8’0” (3.79m x 2.44m) Approx
WC 5’4” x 4’10” (1.62m x 1.47m) Approx
Bedroom 11’11” x 10’6” (3.63m x 3.19m) Approx
Bedroom 13’7” x 8’1” (4.15m x 2.46m) Approx
Bedroom 11’8” x 8’2” (3.55m x 2.48m) Approx
Boxroom 7’6” x 5’2” (2.28m x 1.58m) Approx
Bathroom 11’0” x 6’4” (3.35m x 1.93m) Approx
EPC Rating: C
What's included
Garden
Parking
TypeTerraced house
Bedrooms4
Bathrooms1
Energy ClassC
HeatingAsk Agent
Location
Map loading soon
Neighborhood data on demand
Nearby essentials will load when this section comes into view.
Listed on
Mortgage calculator
Estimated monthly payment
1.260 €/mo
Down payment10 % · 25.455 €
25.455 €229.097 € loan
Term
Total repayable378.128 €
Interest rate4.40 %
Representative estimate · Landomo is not a mortgage broker. · Rates updated April 2026