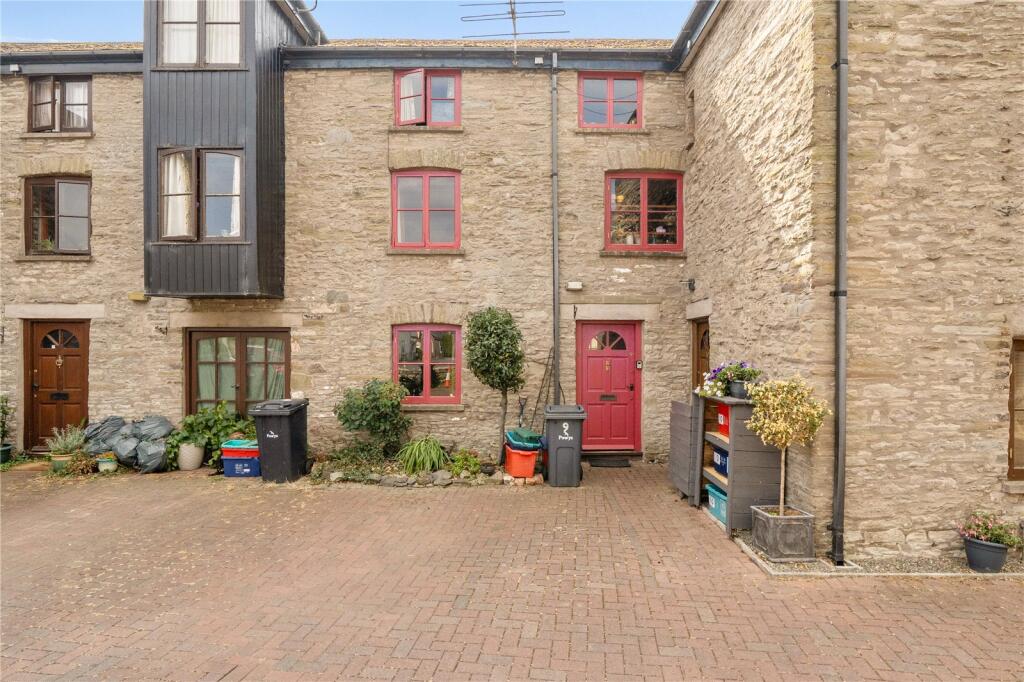
House for sale
Hereford, Hay
4 bedrooms
384.548 €
Listed Sep 2, 2026
About this listing
A well-presented three-storey, four-bedroom townhouse, ideally positioned in the heart of Hay-on-Wye, with off-road parking and a charming courtyard frontage.
Description
This attractive character property offers versatile accommodation arranged over three floors, combining traditional features with practical modern living.
The ground floor provides a welcoming open-plan kitchen, living and dining room, creating a spacious and sociable heart to the home. The first floor comprises two bedrooms and a family bathroom, while the second floor offers a further two bedrooms and a shower room, providing excellent flexibility for families, guests or those working from home.
Location
Hay-on-Wye is a historic market town on the English/Welsh border, renowned for its iconic castle and its status as the "Town of Books," hosting the famous Hay Festival. The town offers a good range of local amenities, including supermarkets, doctor and dental surgeries, a new primary school, a library, post office, and a variety of public houses, cafés, and restaurants. Situated on the banks of the River Wye, Hay-on-Wye is also a gateway to the Brecon Beacons National Park and is close to the Black Mountains, providing numerous opportunities for outdoor activities and exploration. The larger towns of Hereford (20 miles) and Brecon (15 miles) offer an even wider range of social, shopping, and leisure facilities
Walk Inside
The front door opens into the entrance hall, with a staircase rising to the first floor and a door leading into the impressive open-plan kitchen, living and dining room. The kitchen area is fitted with a range of wall and base units, complemented by a Belfast-style sink and recesses for white goods. There is ample space for a dining table and chairs, making this a practical and sociable area for everyday living and entertaining. A door provides direct access to the courtyard.
The living area features an attractive fireplace with a bioethanol stove and timber lintel, creating a warm and inviting focal point. Patio doors open directly onto the courtyard, allowing plenty of natural light into the room and providing a seamless connection between the indoor and outdoor spaces. The character of the room is further enhanced by exposed timber beams, adding warmth and charm.
Upstairs
The staircase rises to a spacious first-floor landing, providing access to two well-proportioned bedrooms, one of which benefits from fitted built-in wardrobes, together with the family bathroom. A further staircase continues to the second floor, where attractive exposed stonework adds character and charm. Windows positioned along the stairwell flood the area with natural light, creating a bright and welcoming feel. The second-floor landing provides access to two further bedrooms and a useful storage cupboard, together with an additional WC, making this level particularly versatile for family living or guest accommodation.
Walk Outside
The property benefits from an attractive courtyard frontage, providing a pleasant outdoor space that complements the character of the home. To the rear, there is the added benefit of useful off-road parking — a particularly valuable feature for a centrally located townhouse.
What's included
Parking
Key Stats
Key Stats
TypeTownhouse
Bedrooms4
Bathrooms0
HeatingAsk Agent
Location
Map loading soon
Neighborhood data on demand
Nearby essentials will load when this section comes into view.
Listed on
Mortgage calculator
Estimated monthly payment
1.904 €/mo
Down payment10 % · 38.455 €
38.455 €346.093 € loan
Term
Total repayable571.232 €
Interest rate4.40 %
Representative estimate · Landomo is not a mortgage broker. · Rates updated April 2026