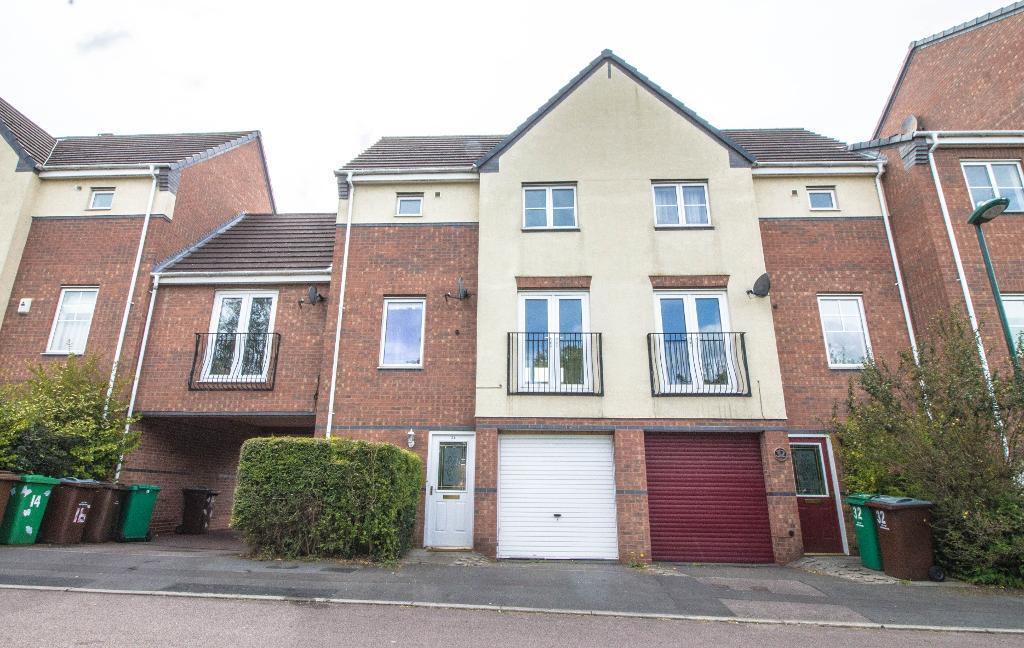
House to rent
Nottingham, Nottinghamshire
3 bedrooms·2 bathrooms
1.316 €/mo
Listed Oct 20, 2026
About this listing
Janet Jones are delighted to offer this well-presented three-bedroom townhouse, situated on a highly popular residential development.
Arranged over three floors, the property offers spacious and versatile accommodation. The ground floor comprises a bedroom and an adjoining cloakroom. To the first floor, there is a good-sized lounge and dining area, together with a fitted kitchen. The second floor features a main bedroom with en-suite shower room, along with a further bedroom.
Additional benefits include double glazing throughout, gas central heating and an enclosed rear garden, providing an ideal outdoor space.
Available from mid-November.
Please note: There is no vehicle access to the garage.
The property is situated in the popular residential area of Sherwood Rise, offering convenient access to a range of local shops, supermarkets, cafés and everyday amenities. The location benefits from excellent public transport links, with regular bus services providing easy access to Nottingham city centre and surrounding areas. Major road networks are also within easy reach, making this an ideal location for commuters.
Entrance hall
Front elevation entrance door. Staircase to the first floor. Access door to garage/ storge area.
Cloakroom
Electrically vented and comprising of a low flush w.c. and wash hand basin. Radiator.
Bedroom 3
9' 4'' x 8' 0'' (2.85m x 2.45m)
Rear elevation window. Radiator.
Landing
Access to lounge and kitchen. Radiator. Staircase to the second floor.
Lounge/dining room
20' 0'' x 11' 5'' (6.1m x 3.5m)
Reart elevation window and front elevation French Doors to a Julliette balcony. Two radiators. Laminate floor.
Kitchen
9' 2'' x 9' 0'' (2.8m x 2.75m)
Rear elevation window. Range of fitted Beech stle base and wall units which incorporate a single drainer stanless steel sink. Built-in electric oven and gas hob. Plumbing for an automatic waashing machne.
Landing
Access to both bedrooms and bathroom. Airing cupboard.
Bedroom 1
10' 7'' x 10' 5'' (3.25m x 3.2m)
Front elevation window. Radiator. Built-in double wardrobes.
En-suite shower
Front elevation window. Shower cubicle. Vanity wash hand basin. Heated towel rail.
Bedroom 2
9' 2'' x 8' 6'' (2.8m x 2.6m)
Rear elevation window. Radiator. Built-in double wardrobes.
Bathroom
Rear elevation window. Four piece white suite comprising of a shower cubicle. Low flush w.c. Pedestal wash hand basin. Heated towel rail.
Outside
Open plan front garden. Integral garage which can only be used internally for storage. Enclosed rear garden.
What's included
Garden
Parking
TypeTerraced house
Bedrooms3
Bathrooms2
Energy ClassC
HeatingAsk Agent
Location
Map loading soon
Neighborhood data on demand
Nearby essentials will load when this section comes into view.