House for sale, 126 m²
Tullibody, Clackmannanshire
4 bedrooms·3 bathrooms
409.708 €
3.252 €/m²
Listed Oct 16, 2026
About this listing
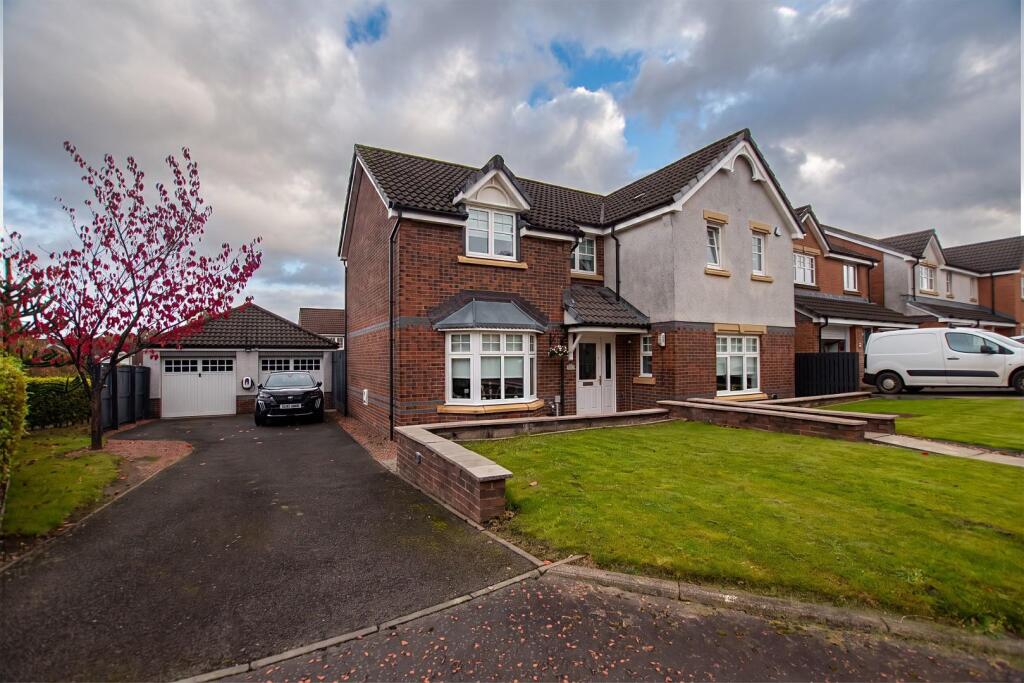
O'Malley Property is excited to bring to the market this immaculately presented four bedroom detached house located within Rankine Wynd, Tullibody.
The Ground floor features a spacious lounge, providing a generous main living area, designed for family relaxation. The heart of the home is the modern fitted kitchen. It features beautiful High gloss units and Marble worktops. Enjoy casual mornings at the built-in breakfast bar. The kitchen includes an integrated oven, hob, and extractor.
Host formal dinners in the separate dining room, The dinning room has plenty of natural light coming through for family entertaining.
A dedicated utility room keeps laundry out of sight. A stylish downstairs WC adds everyday convenience.
Upstairs, you will find four sizeable bedrooms. The master bedroom boasts a private en-suite shower room. A beautiful family bathroom serves the rest of the floor. It includes a white three-piece suite
The exterior of this property is truly impressive. The front features a large, manicured lawn with a paved path leading to the entrance. A substantial driveway provides parking for several cars and leads to a detached double garage. To the side of the garage, an extra-spacious lawn offers incredible outdoor versatility.
The private rear garden is a peaceful retreat. It boasts a large lawn alongside a raised decking area perfectly sized for outdoor dining and entertaining. The home is complete with solar panels discreetly located on the rear roof.
Location - Rankine Wynd is ideally located in the popular town of Tullibody. Many local amenities are nearby, including; retail, supermarkets, restaurants and leisure activities. The town also provides excellent educational facilities with nurseries, primary schools and a secondary school. For those that wish to travel by way of business, nearby Alloa train station provides links to Stirling, Glasgow and Edinburgh, while the motorways are only a short drive away for those that wish to travel by car.
Lounge - 6.12 (6.15) x 3.40 (20'0" (20'2") x 11'1") -
Kitchen - 6.17 (6.20) x 2.65 (2.67) (20'2" (20'4") x 8'8" (8 -
Wc - 2.00 (2.01) x 1.00 (0.99) (6'6" (6'7") x 3'3" (3'2 -
Dinning Room - 2.94 (2.95) x 3.10 (9'7" (9'8") x 10'2") -
Utility Room - 1.7 x 2.4 (5'6" x 7'10") -
Master Bedroom - 3.00 x 3.67 (3.68) (9'10" x 12'0" (12'0")) -
Bedroom 2 - 3.00 x 3.40 (9'10" x 11'1") -
Bedroom 3 - 2.70 (2.72) x 3.00 (8'10" (8'11") x 9'10") -
Bedroom 4 - 3.00 x 2.58 (2.59) (9'10" x 8'5" (8'5")) -
Family Bathroom - 2.20 (2.21) x (7'2" (7'3") x) -
En Suite - 2.56 (2.57) x 1.71 (1.73) (8'4" (8'5") x 5'7" (5'8 -
Fixtures And Fittings - All carpets, floor coverings, light fittings and window dressings are included in the sale. Furniture not included.
Home Report - The home report is available upon request. Contact our team today.
Misdescriptions Act - While these particulars have been carefully compiled and are believed to be accurate, no warranty is given in this respect and potential purchasers should satisfy themselves as to any points arising therefrom. None of the items included in the sale of working or running nature such as central heating installation or mechanical or electrical equipment have been tested by us and no warranty is given in this respect and potential purchasers should satisfy themselves as to any points arising therefrom. Any photographs used are purely illustrative and may demonstrate only the surroundings. They are not therefore taken as indicative of the extent of the property, or that the photograph is taken from within the boundaries of the property, or of what is included in the sale.
What's included
Garden
Parking
TypeDetached house
Living Area126 m²
Bedrooms4
Bathrooms3
Energy ClassC
HeatingGas Central
MunicipalityTullibody
Location
Map loading soon
Neighborhood data on demand
Nearby essentials will load when this section comes into view.
Listed on
Mortgage calculator
Estimated monthly payment
2.029 €/mo
Down payment10 % · 40.971 €
40.971 €368.737 € loan
Term
Total repayable608.606 €
Interest rate4.40 %
Representative estimate · Landomo is not a mortgage broker. · Rates updated April 2026