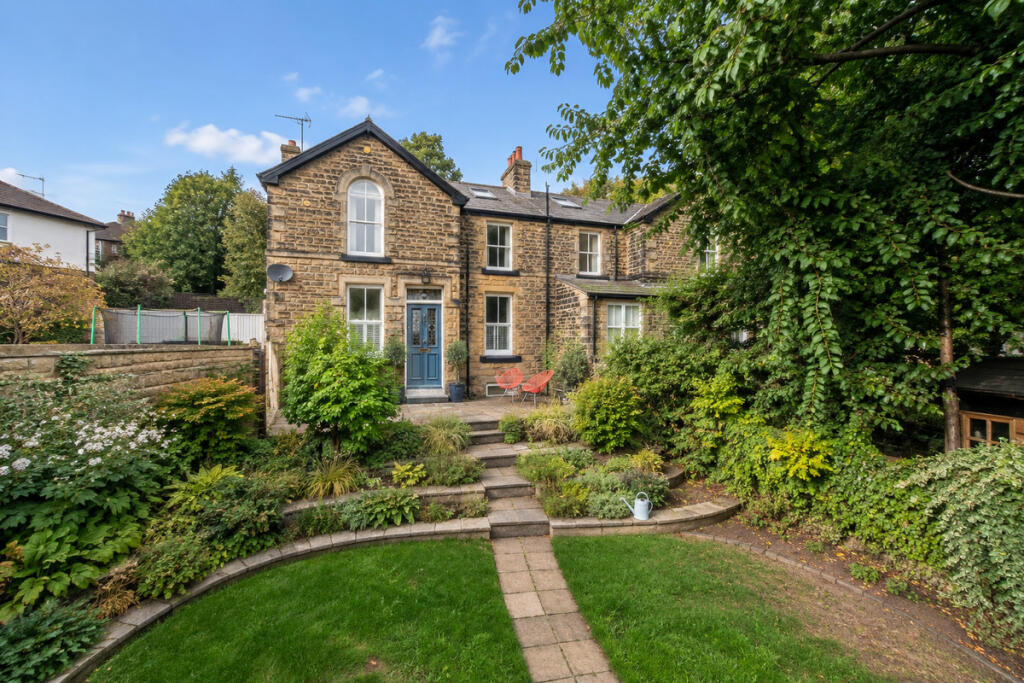
House for sale, 184 m²
Leeds, West Yorkshire
4 bedrooms·3 bathrooms
735.999 €
4.000 €/m²
Listed Sep 9, 2026
About this listing
Perfectly positioned on the vibrant Oakwood Parade, with Roundhay Park, Roundhay School, coffee shops, restaurants and local amenities all within easy walking distance. This is one of those houses that feels special the moment you walk through the door. Thoughtfully renovated and extended, it combines the character and proportions of a Victorian home with stylish, contemporary spaces that have been designed around modern family life.
The location is a huge part of what makes this home so appealing. Step outside the front door and you have some of Roundhay and Oakwood’s favourite coffee shops, restaurants and independent businesses just a short stroll away, with the wonderful open spaces of Roundhay Park and the highly regarded Roundhay School also within walking distance. Whether it’s popping out for a morning coffee, meeting friends for lunch or heading to the park, so much is right on your doorstep. Excellent transport links provide easy access into Leeds city centre and beyond, while the property also benefits from off-street parking for two cars, accessed from Gledhow Rise, a particularly valuable addition in such a central location.
Inside, the renovation and extension have created a wonderfully warm and welcoming home with a real sense of flow. Much of the ground floor has been opened up to create a fantastic sociable living space, cleverly zoned into sitting, dining, snug/TV and kitchen areas. It works just as well for busy everyday family life as it does for entertaining friends and family.
At the heart of the space is a contemporary kitchen with integrated appliances and a central island with breakfast bar seating. Bi-folding doors open directly onto the side garden, bringing in an abundance of natural light and creating a lovely connection between the house and its outdoor spaces.
A striking oak staircase forms a focal point within the living space and leads to both the first floor and basement. The lower-ground floor offers two further versatile rooms, currently used as a gym and home office, providing fantastic additional space for working from home, exercise, hobbies or family life.
Upstairs, a dramatic double-height window fills the landing and staircase with natural light and leads to the impressive principal bedroom suite. With full height windows overlooking the sunny south-westerly aspect and a freestanding bath within the bedroom, it has a wonderful sense of luxury. There is also a walk-in dressing room with extensive fitted storage and an ensuite shower room. There are two further double bedrooms, one with its own ensuite shower room, together with a fourth single bedroom that would work equally well as a child’s room, nursery or study. A stylish family bathroom with bath and overhead shower completes the accommodation.
Outside, the gardens wrap around the property and feel surprisingly private for such a central location. Mature trees and planting provide an attractive approach, while the walled side garden enjoys a sunny south-westerly aspect with a patio and seating area perfect for outdoor dining and entertaining, as well as an area of lawn.
Beautifully renovated and presented throughout, this is a home with real personality and a wonderfully welcoming feel. It is the combination of the house itself and the lifestyle it offers that makes it so special. Four bedrooms, flexible living space, private gardens, parking for two cars and everything Roundhay and Oakwood have to offer practically on your doorstep.
SERVICES: We are advised that the property has mains water, electricity, drainage and gas.
What's included
Terrace
Garden
Parking
Cellar
Key Stats
Key Stats
TypeSemi-detached house
Living Area184 m²
Bedrooms4
Bathrooms3
HeatingAsk Agent
Location
Map loading soon
Neighborhood data on demand
Nearby essentials will load when this section comes into view.
Mortgage calculator
Estimated monthly payment
3.644 €/mo
Down payment10 % · 73.600 €
73.600 €662.399 € loan
Term
Total repayable1.093.300 €
Interest rate4.40 %
Representative estimate · Landomo is not a mortgage broker. · Rates updated April 2026