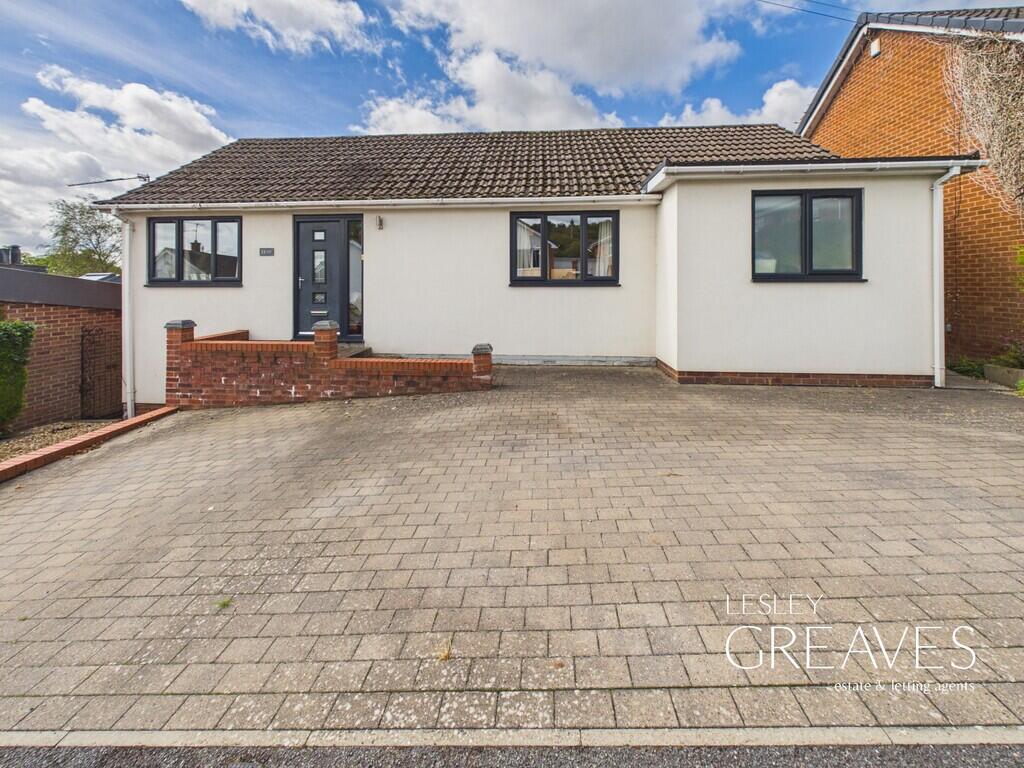
House for sale, 103 m²
Nottingham
4 bedrooms·2 bathrooms
524.977 €
5.097 €/m²
Listed Sep 11, 2026
About this listing
Spacious Four-Bedroom Home with Generous Garden
Nestled in a peaceful village setting, this impressive and highly versatile four-bedroom home offers spacious accommodation arranged over two levels, making it ideal for families seeking flexible living space while remaining conveniently close to local amenities.
The main living accommodation is centred around a particularly spacious open-plan lounge/diner, creating an excellent setting for both everyday family life and entertaining. A large picture window allows plenty of natural light to flood the room while taking full advantage of the attractive outlook. The dining area provides ample space for a family dining table, with access opening directly onto the balcony an ideal spot for outdoor seating while enjoying the views.
The adjoining fitted kitchen features a range of contemporary wall and base units with complementary wooden work surfaces, a Belfast-style sink and integrated dishwasher. A separate utility room offers additional practical space, with room for further appliances.
Also situated on this level are two well-proportioned bedrooms and a modern family bathroom, which benefits from convenient access from both bedroom two and the utility room, providing a practical and versatile layout.
The lower level offers further versatile living space and comprises a main bedroom, a fourth bedroom and a separate shower room. The generous main bedroom benefits from patio doors opening directly onto the rear garden, allowing plenty of natural light into the room. This floor is particularly well suited to families requiring flexible accommodation, guest space or a home office.
Externally, the property continues to impress. To the front is a substantial driveway providing ample off-road parking. To the rear is an established, tiered garden with lawned and paved areas, mature trees, shrubs and hedging. The elevated position of the property provides attractive views across the surrounding area.
Freehold
Council Tax Band E
HALLWAY 8' 11" x 2' 11" (2.73m x 0.89m)
BEDROOM THREE 9' 1" x 8' 10" (2.79m x 2.70m)
BEDROOM TWO 13' 11" x 8' 3" (4.25m x 2.52m)
LOUNGE/DINER 27' 2" x 8' 11" (8.29m x 2.72m)
KITCHEN 11' 8" x 9' 7" (3.58m x 2.94m)
UTILITY ROOM 8' 3" x 5' 4" (2.54m x 1.63m)
BATHROOM 8' 5" x 5' 10" (2.59m x 1.80m)
HALLWAY 8' 2" x 2' 9" (2.49m x 0.85m)
BEDROOM ONE 18' 2" x 11' 10" (5.56m x 3.63m)
BEDROOM FOUR 8' 5" x 8' 3" (2.58m x 2.53m)
SHOWER ROOM 6' 10" x 6' 5" (2.10m x 1.98m)
What's included
Garden
Key Stats
Key Stats
TypeDetached house
Living Area103 m²
Bedrooms4
Bathrooms2
HeatingGas Central
Location
Map loading soon
Neighborhood data on demand
Nearby essentials will load when this section comes into view.
Listed on
Mortgage calculator
Estimated monthly payment
2.599 €/mo
Down payment10 % · 52.498 €
52.498 €472.479 € loan
Term
Total repayable779.834 €
Interest rate4.40 %
Representative estimate · Landomo is not a mortgage broker. · Rates updated April 2026