House for sale
Swansea
4 bedrooms·1 bathroom
372.613 €
Listed Sep 14, 2026
About this listing
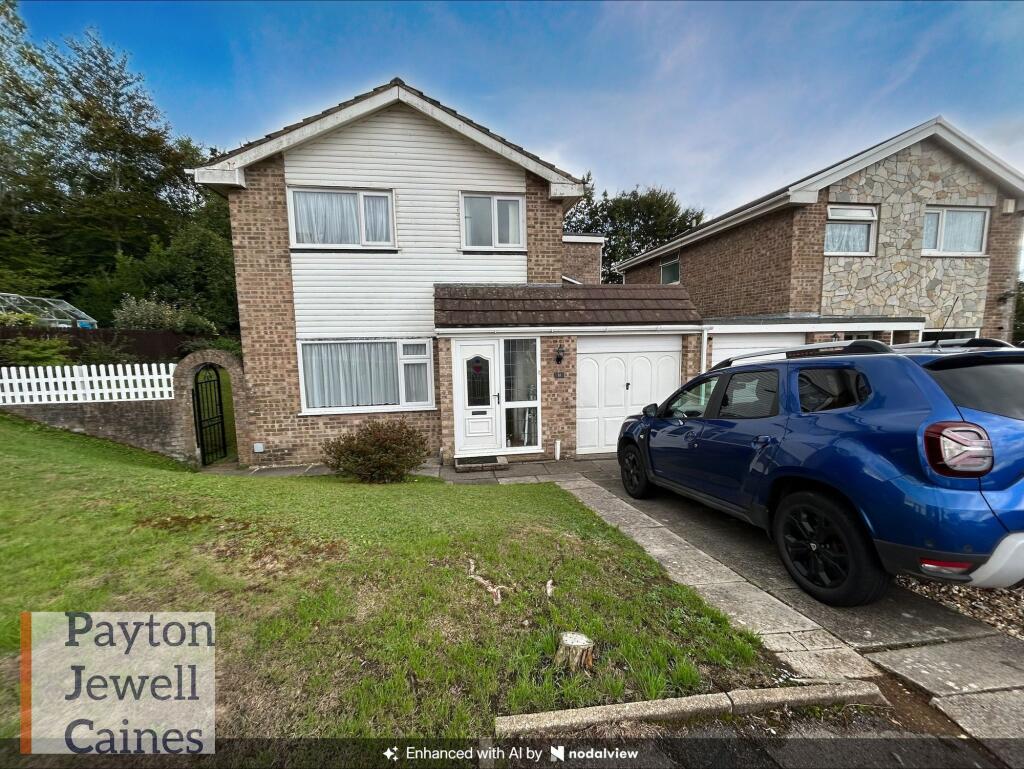
Welcome to this four-bedroom link-detached house, perfectly positioned in a highly sought after location. Step inside to find a spacious lounge and dining area, ideal for relaxing with family or entertaining friends. The kitchen and breakfast room offer plenty of space for morning coffees or busy weekday breakfasts (there’s lots of storage and worktop space too). Each of the four bedrooms is generously sized, making them perfect for growing families, guests, or even a home office if you need one. The property also benefits from driveway parking and a garage, so you’ll never have to worry about finding a spot after a long day. The overall layout is practical and family-friendly, with a great flow between the main living spaces and bedrooms. With its welcoming feel and excellent location, this home is ready for you to move straight in and make it your own. Viewing is highly recommended to appreciate everything this lovely property has to offer. Whether you’re upsizing, relocating, or simply looking for a comfortable and spacious new place to call home, this one is definitely worth a closer look. Don’t miss out on the chance to secure a home in such a popular area.
EPC Rating: D
Entrance
Via opaque PVCu door with window into the entrance hall.
Entrance hall
5.5m x 1.7m
Laminate flooring, radiator and under stairs storage.
Lounge / diner
8.1m x 3.3m
PVCu window to the front and PVCu sliding doors to the rear. Laminate flooring and two radiators.
Kitchen / breakfast room
3.2m x 4.8m
Tiled flooring, two PVCu windows and opaque PVCu door. A range of wall and base units, space for washing machine and fridge/freezer. Radiator, serving hatch into the dining room and integrated hob and oven. Space for dining table and chairs.
Landing
2.0m x 3.5m
Loft access.
Bedroom 1
3.1m x 3.8m
PVCu window, radiator and fitted carpet. Freestanding wardrobe to remain and integrated wardrobe.
Bedroom 2
2.6m x 3.2m
Radiator, fitted carpet and PVCu window. Integral wardrobe.
Bedroom 3
3.2m x 2.2m
Radiator, PVCu window and fitted carpet.
Bedroom 4
1.9m x 2.0m
PVCu window, fitted carpet, radiator and integrated wardrobe.
Bathroom
1.6m x 1.6m
Two piece suite comprising bath with overhead shower and wash hand basin. Tiled flooring, opaque PVCu window and radiator.
WC
1.6m x 0.18m
WC, PVCu opaque window and tiled flooring.
Garage
2.4m x 5.2m
Concrete floor, electric and manual door.
Outside
The rear garden is laid to lawn and patio areas, outhouse, outside electric and side access. Hot tub to remain.
NOTE
Freehold and Leasehold owned by our vendor and both will be transferred upon sale.
Disclaimer
Whilst we endeavour to ensure the accuracy of these particulars, they are intended as a guide only and do not form part of any offer or contract. All measurements are approximate and should not be relied upon. Fixtures, fittings, appliances and services have not been tested and no guarantee is given as to their condition or operation. Prospective purchasers or tenants should satisfy themselves as to the accuracy of the information provided.
What's included
Garden
Parking
Key Stats
Key Stats
TypeDetached house
Bedrooms4
Bathrooms1
Energy ClassD
HeatingAsk Agent
Location
Map loading soon
Neighborhood data on demand
Nearby essentials will load when this section comes into view.
Listed on
Mortgage calculator
Estimated monthly payment
1.845 €/mo
Down payment10 % · 37.261 €
37.261 €335.352 € loan
Term
Total repayable553.504 €
Interest rate4.40 %
Representative estimate · Landomo is not a mortgage broker. · Rates updated April 2026