House for sale
Stafford, Seighford
4 bedrooms·2 bathrooms
437.139 €
Listed Aug 20, 2026
About this listing
*** OUR OPENING TIMES ARE 9AM-9PM, 7 DAYS A WEEK! ***
*** 360 VIRTUAL TOUR AVAILABLE – CLICK THE LINK IN THE ADVERT ***
This immaculately presented, four-bedroom, detached family home is ideally positioned within the highly regarded village of Derrington, a popular semi-rural location offering the perfect balance between countryside living and everyday convenience. Derrington is well known for its strong sense of community, attractive surroundings and access to open countryside and scenic walking routes, making it particularly appealing to families and those seeking a quieter pace of life.
Despite its village setting, the property enjoys excellent connectivity. The county town of Stafford is just a short drive away, providing a wide range of shopping facilities, leisure amenities, restaurants and bars, along with a mainline railway station and convenient access to the M6, M6 Toll motorways, making it ideal for commuters. Families are well catered for with a selection of highly regarded local primary and secondary schools within easy reach.
Upon entering, a bright and welcoming entrance hallway sets the tone for the spacious accommodation within. The generous lounge provides an inviting space for relaxation, featuring a large walk-in bow window that fills the room with natural light. Wooden, sliding doors seamlessly connect this space to the dining room, perfect for entertaining.
The dining room itself offers ample space for family meals and gatherings, with patio doors opening directly onto the rear garden, providing a lovely indoor-outdoor flow. The modern kitchen is a highlight, fitted with gloss-finished cabinets, laminate worksurfaces and integrated appliances including an electric oven, combination microwave, dishwasher and fridge/freezer. A convenient door leads directly into the utility/integral garage complete with plumbing for a washing machine and space for a tumble dryer, offering additional functionality and access to the rear garden..
Further practical spaces on the ground floor include a dedicated office, ideal for remote working or study and a well-appointed shower room.
To the first floor, you will find four well-proportioned bedrooms, all of which benefit from built-in wardrobes, offering excellent storage. The property is serviced by a stylish family bathroom featuring a P-shaped bath with a dual-headed thermostatic shower over, ensuring comfort and convenience for the entire household.
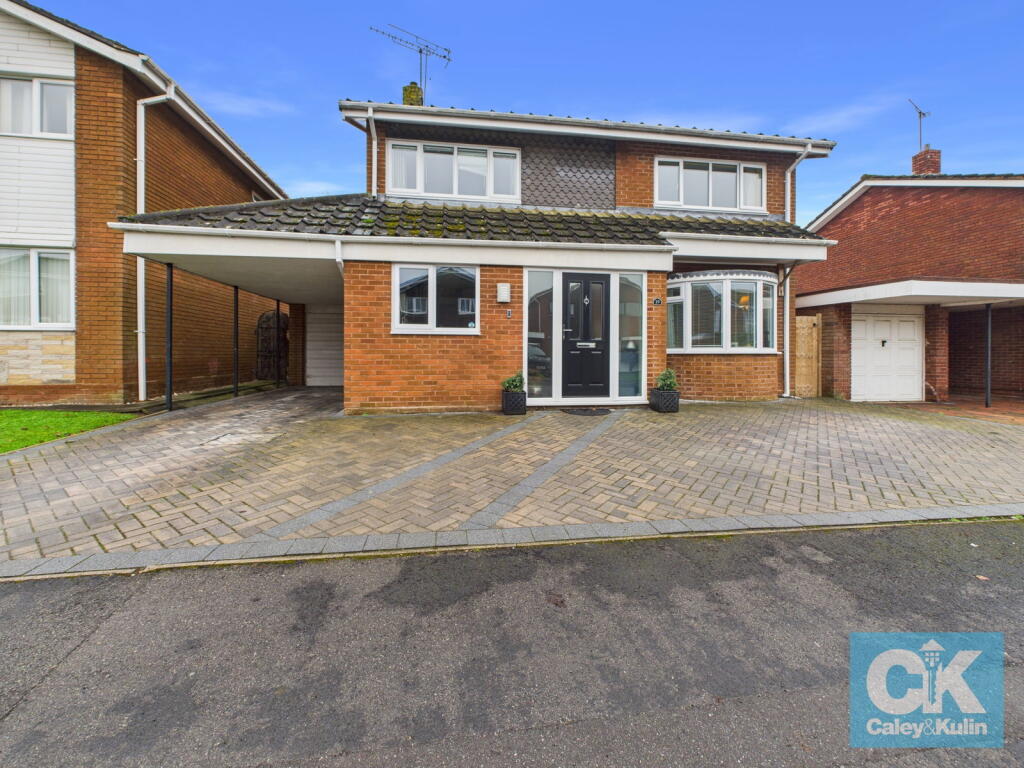
Externally, the front of the property boasts a large block-paved driveway suitable for parking multiple vehicles, complemented by a convenient carport and access to the integral garage. The rear garden provides a lovely outdoor retreat with a seating patio area, a lawn retained by a low-level wall and established plants, shrubs, and bushes, perfect for outdoor enjoyment and relaxation.
This exceptional home offers spacious and versatile living in a prime village location. We highly recommend an early viewing to fully appreciate the quality and lifestyle on offer.
*** Take a full tour of the property from the comfort of your home — simply click the 360° video tour link in this advert ***
Do you need a mortgage? Do you need a valuation on your current home? If so then a member of our British Property Gold Award Winning team can book you a free, no obligation appointment.
Our main areas include Cannock, Penkridge, Stafford, Wolverhampton and all surrounding areas.
Tenure - Freehold
Council Tax Band - D
Anti-Money Laundering (AML) & ID Checks
Once an offer is accepted on a property marketed by Caley & Kulin Ltd. We are required to complete verification checks on all buyers and to apply ongoing monitoring until the transaction is concluded.
Whilst this is the responsibility of Caley & Kulin Ltd. We use the third party services of Move Reports UK Ltd. To verify clients identity.
The cost of these checks is £30.00 including VAT per buyer.
This will not effect your credit history as it is not a credit check.
This is an up front cost and payable when an offer is agreed, prior to the memorandum of sale being issued. The charge is non-refundable.
Ground Floor
Entrance Hallway - 5.14m x 2.07m (16'10" x 6'9")
Enter the property via a composite/partly double glazed door which has obscured uPVC/double glazed, full-height windows each side and having a uPVC/double glazed window to the side aspect, two ceiling light points, a central heating radiator, carpeted flooring, a carpeted, spindle stairway leading to the first floor and doors opening to the lounge, the kitchen, the office, the shower room and an under-stairway storage cupboard.
Lounge - 3.5m x 3.58m (11'5" x 11'8")
Having a large uPVC/double glazed walk-in bow window to the front aspect, a coved ceiling with a ceiling light point, wall lighing, two central heating radiators, carpeted flooring and wooden, partly glazed sliding doors opening to the dining room.
Dining Room - 2.79m x 4.66m (9'1" x 15'3")
Having a uPVC/double glazed window to the rear aspect, a coved ceiling with two ceiling light points, a central heating radiator, luxury vinyl tiled flooring, a door opening to the kitchen and uPVC/double glazed sliding patio doors to the rear aspect opening to the garden.
Kitchen - 2.79m x 3.2m (9'1" x 10'5")
Being fitted with a range of gloss-finished wall, base and drawer units with laminate worksurface over and matching upstands and having a uPVC/double glazed window to the rear aspect, ceiling spotlights, under cabinet accent lighting, a vertical central heating radiator, laminate flooring, a composite sink with a mixer tap fitted and a drainer unit, and electric oven integrated in a tall cabinet with a combination microwave above, an integrated dishwasher, an induction hob with a black glass, angled extraction unit over, an integrated fridge/freezer and a door opening to the utility/integral garage.
Utility - 1.69m x 2.29m (5'6" x 7'6")
Being fitted with wall and base units with laminate worksurface over and having an obscured uPVC/double glazed window to the rear aspect, plumbing for a washing machine, space for a tumble dryer, a stainless steel sink with a double drainer, partly tiled walls, tiled flooring, an opening to the garage and a uPVC/partly double glazed door to the side aspect opening to the rear garden.
Office - 2.94m x 2.07m (9'7" x 6'9")
Having a uPVC/double glazed window to the front aspect, ceiling spotlights, a central heating radiator and laminate flooring.
Shower Room - 2.02m x 2.05m (6'7" x 6'8")
Having ceiling spotlights, a central heating towel rail, a concealed cistern WC, a wash hand basin with a mixer tap fitted and under-sink storage, additional storage cabinets, vinyl flooring and a shower cubicle with an electric shower installed.
First Floor
Landing - 0.95m x 3.29m (3'1" x 10'9")
Having a ceiling light point, access to the loft space, carpeted flooring, an airing cupboard and doors opening to the four bedrooms and the family bathroom.
Bedroom One - 3.54m x 3.65m (11'7" x 11'11")
Having a uPVC/double glazed window to the front aspect, a coved ceiling with ceiling spotlights, a central heating radiator, fitted wardrobes and carpeted flooring.
Bedroom Two - 2.93m x 3.3m (9'7" x 10'9")
Having a uPVC/double glazed window to the front aspect, a coved ceiling with a ceiling light point, a central heating radiator, carpeted flooring and a double door, built in wardrobe.
Bedroom Three - 3.53m x 2.11m (11'6" x 6'11")
Having a uPVC/double glazed window to the rear aspect, a coved ceiling with a ceiling light point, a central heating radiator, carpeted flooring and a double-door, built-in wardrobe.
Bedroom Four - 2.96m x 2.5m (9'8" x 8'2")
Having a uPVC/double glazed window to the rear aspect, a ceiling light point, a central heating radiator, carpeted flooring and a double-door, built-in wardrobe.
Family Bathroom - 3.53m x 2.11m (11'6" x 6'11")
Having an obscured uPVC/double glazed window to the rear aspect, ceiling spotlights, a chrome-finished central heating towel rail, a concealed cistern WC, a wash hand basin with a mixer tap fitted and under-sink storage, vinyl flooring and a P-shaped bath with a mixer tap fitted, a dual, headed, thermostatic shower over and a glass shower screen installed.
Outside
Front
Having a large block-paved driveway suitable for parking multiple vehicles, a carport, a 7.4 EV charging point, courtesy lighting, access to the integral garage and access to the rear of the property via a wooden side gate.
Integral Garage - 6.14m x 2.15m (20'1" x 7'0")
Having power, lighting, an opening to the utility room, a uPVC/double glazed door to the side aspect opening to the rear garden and an up and over door to the front aspect opening to the carport/driveway.
Rear
Having a patio seating area, a step up to a lawn which is retained by a low-level wall, access to both the utility and the garage, a block-paved area, various plants, shrubs and bushes and access to the front of the property via a wooden side gate.
What's included
Terrace
Garage
Parking
Key Stats
Key Stats
TypeDetached house
Bedrooms4
Bathrooms2
HeatingDouble Glazing, Central
MunicipalityStafford
Location
Map loading soon
Neighborhood data on demand
Nearby essentials will load when this section comes into view.
Listed on
Mortgage calculator
Estimated monthly payment
2.165 €/mo
Down payment10 % · 43.714 €
43.714 €393.425 € loan
Term
Total repayable649.354 €
Interest rate4.40 %
Representative estimate · Landomo is not a mortgage broker. · Rates updated April 2026