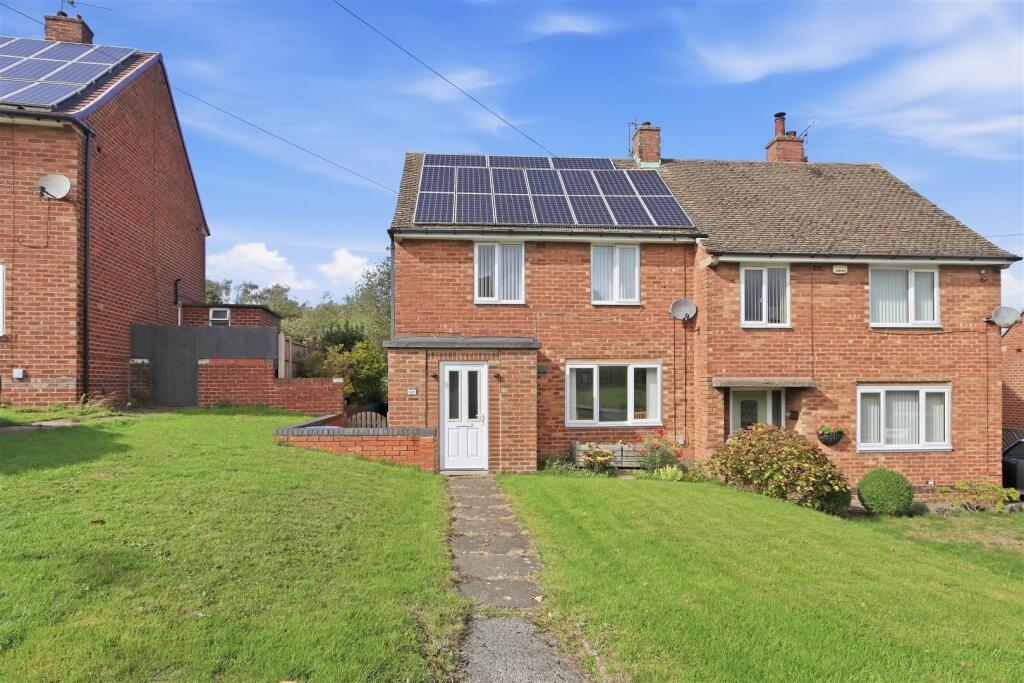
House for sale, 67 m²
Sheffield
2 bedrooms·1 bathroom
215.102 €
3.211 €/m²
Listed Sep 21, 2026
About this listing
IDEAL STARTER HOME/FIRST TIME BUYER PROPERTY - TWO BED SEMI - ENERGY EFFICIENCY RATING 'A'
A delightful and well proportioned semi detached house, offering 721 sq. ft. of comfortable accommodation. The property comprises a good sized living room, fitted kitchen with useful utility room off, two double bedrooms and a bathroom/WC. Externally, the property benefits from mature lawned gardens to both the front and rear, providing attractive outdoor space and a pleasant setting.
An appealing home offering well balanced accommodation, ideal for couples, small families or those seeking a manageable property.
Located in an estabished residential neighbourhood, the property is well placed for the local amenities in Newbold and Littlemoor, and is just a short distance from Holmebrook Valley Park. The property is also readily accessible for transport links into the Town Centre and towards Dronfield and Sheffield.
General - Gas central heating
uPVC sealed unit double glazed windows and doors
Photovoltaic solar panels
Gross internal floor area - 67.0 sq.m./721 sq.ft.
Council Tax Band - A
Tenure - Freehold
Secondary School Catchment Area - Outwood Academy Newbold
On The Ground Floor - A front entrance door opens into a ...
Entrance Hall - With staircase rising to the First Floor accommodation.
Lounge/Diner - 4.98m x 3.18m (16'4 x 10'5) - A good sized front facing reception room.
Kitchen - 4.14m x 2.26m (13'7 x 7'5) - Being part tiled and fitted with a range of wall, drawer and base units with complementary work surfaces over.
Inset single drainer stainless steel sink with mixer tap.
Space and plumbing is provided for a washing machine and a dishwasher, and there is also space for a tumble dryer, fridge/freezer and a freestanding cooker.
Vinyl flooring.
A door gives access into a ...
Utility Room - 2.31m x 1.83m (7'7 x 6'0) - Fitted with vinyl flooring and having a fitted worktop. A door gives access to a useful built-in under stair store cupboard.
A uPVC double glazed door gives access onto the rear of the property.
On The First Floor -
Landing -
Bedroom One - 4.98m x 2.69m (16'4 x 8'10) - A generous double bedroom having two windows overlooking the front of the property.
Bedroom Two - 3.58m x 2.84m (11'9 x 9'4) - A rear facing double bedroom.
Bathroom - Being part tiled and fitted with a white 3-piece suite comprising a panelled bath with bath/shower mixer tap, pedestal hand wash basin and a low flush WC.
Built-in cupboard.
Vinyl flooring.
Outside - To the front of the property there is a lawned garden and a paved path leading up to the front entrance door.
A gate gives access down the side of the property to the enclosed rear garden which comprises of paved seating areas, a lawn with adjacent path, decorative pebble bed, borders and beds filled with mature plants and shrubs. There is also a hardstanding area for a garden shed.
What's included
Garden
TypeSemi-detached house
Living Area67 m²
Bedrooms2
Bathrooms1
Energy ClassA
HeatingAsk Agent
Location
Map loading soon
Neighborhood data on demand
Nearby essentials will load when this section comes into view.
Listed on
Mortgage calculator
Estimated monthly payment
1.065 €/mo
Down payment10 % · 21.510 €
21.510 €193.592 € loan
Term
Total repayable319.527 €
Interest rate4.40 %
Representative estimate · Landomo is not a mortgage broker. · Rates updated April 2026