House for sale
Stoke-on-Trent
3 bedrooms·1 bathroom
355.513 €
Listed Sep 19, 2026
About this listing
A home to truly rave about on Ravenscliffe Road!
Bursting with warmth, charm and character, this wonderfully homely three bedroom property offers generous living accommodation, attractive period style features and an impressive frontage. Stepping through the entrance hall, you are welcomed into a cosy living room where a beautiful bow window overlooks the front of the property and floods the space with natural light. An exposed brick feature wall and log burner create an inviting focal point, making this the perfect room to relax and unwind. The separate dining room continues the characterful feel, with a second log burner, sleek laminate wood flooring and double glazed French doors adding both style and versatility.
To the rear, a practical hallway with tiled flooring provides direct access to the garden via a double glazed door. The well-appointed galley kitchen offers a range of fitted storage units, sleek work surfaces and double glazed windows which fill the room with natural light. Adding further everyday practicality is a useful ground floor WC and laundry room, complete with space for both a washing machine and tumble dryer, additional work surfaces, a low level WC and hand wash basin.
Upstairs, the property offers a well proportioned master bedroom alongside two further bedrooms, all benefiting from radiators and double glazed windows. The generously sized family bathroom is fitted with a bath and overhead shower, low level WC and hand wash basin, complemented by fully tiled walls for a smart and easy to maintain finish. Throughout the home, the combination of traditional features, cosy log burners and comfortable living spaces creates a wonderfully welcoming atmosphere that is full of personality.
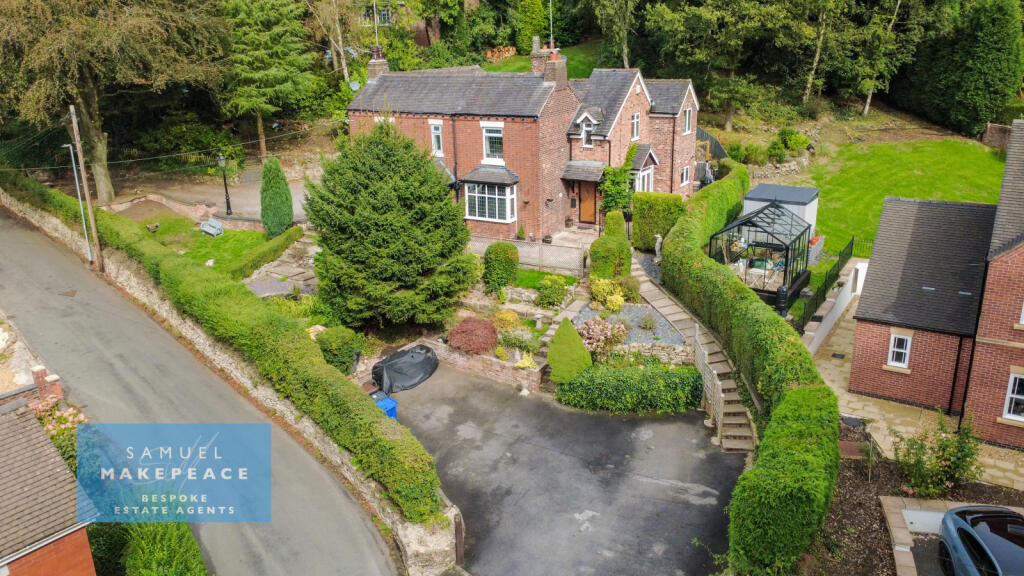
Outside, the property continues to impress. To the rear and side is a paved patio seating area, ideal for outdoor dining and entertaining, while the substantial frontage provides a large driveway with parking for multiple vehicles. Paved steps lead to an attractive front patio surrounded by decorative trees, bushes and established shrubbery, giving the home excellent kerb appeal.
With character around every corner and comfort at its heart, this Ravenscliffe Road home is sure to have buyers raven about it!
Contact Samuel Makepeace Bespoke Estate Agents Today!
ROOM DETAILS
INTERIOR
GROUND FLOOR
WC/ Laundry Room – Double glazed window, LLWC, hand wash basin, tiled flooring, tiled walls, space for washing machine, space for tumble dryer, work surfaces, radiator.
Living Room – Double glazed bow window, laminate wood flooring, wood burner, radiator.
Dining Room – Double glazed French patio doors, laminate wood flooring, wood burner, radiator.
Kitchen – Three double glazed windows, fitted wall and base units, work surfaces, splashback, sink and drainer with half bowl, built under cooker, electric hob, cooker hood, space for fridge/ freezer, integrated dishwasher, tiled flooring.
Rear Hall – Tiled flooring, double glazed single door.
FIRST FLOOR
Bedroom One – Double glazed window, radiator.
Bedroom Two – Two double glazed windows, radiator.
Bedroom Three – Two double glazed windows, radiator.
Bathroom – Double glazed window, bath with overhead shower, LLWC, hand wash basin, laminate wood flooring, tiled walls, extractor fan, radiator.
EXTERIOR
Front Garden – Large driveway for multiple vehicles, paved steps leading to front patio, decorative trees, bushes and shrubbery.
Rear Garden – Paved patio seating area.
MATERIAL INFORMATION
Loft: Partly boarded, insulated.
Boiler: Combination.
Solar panels: N/A
Disclaimer:
All property particulars are provided in good faith and are believed to be accurate to the best of our knowledge at the time of publication. Samuel Makepeace (Newcastle & Stoke) Ltd t/a Samuel Makepeace Bespoke Estate Agents cannot accept any responsibility for any errors, omissions, or misstatements. Prospective purchasers are advised to verify the details independently and should not rely solely on the information provided when making decisions. These particulars remain the property of Samuel Makepeace Bespoke Estate Agents Stoke on Trent, Newcastle Under Lyme & Alsager.
Parking Availability: Yes.
What's included
Terrace
Garden
Parking
Fireplace
TypeSemi-detached house
Bedrooms3
Bathrooms1
HeatingAsk Agent
Location
Map loading soon
Neighborhood data on demand
Nearby essentials will load when this section comes into view.
Listed on
Mortgage calculator
Estimated monthly payment
1.760 €/mo
Down payment10 % · 35.551 €
35.551 €319.962 € loan
Term
Total repayable528.102 €
Interest rate4.40 %
Representative estimate · Landomo is not a mortgage broker. · Rates updated April 2026