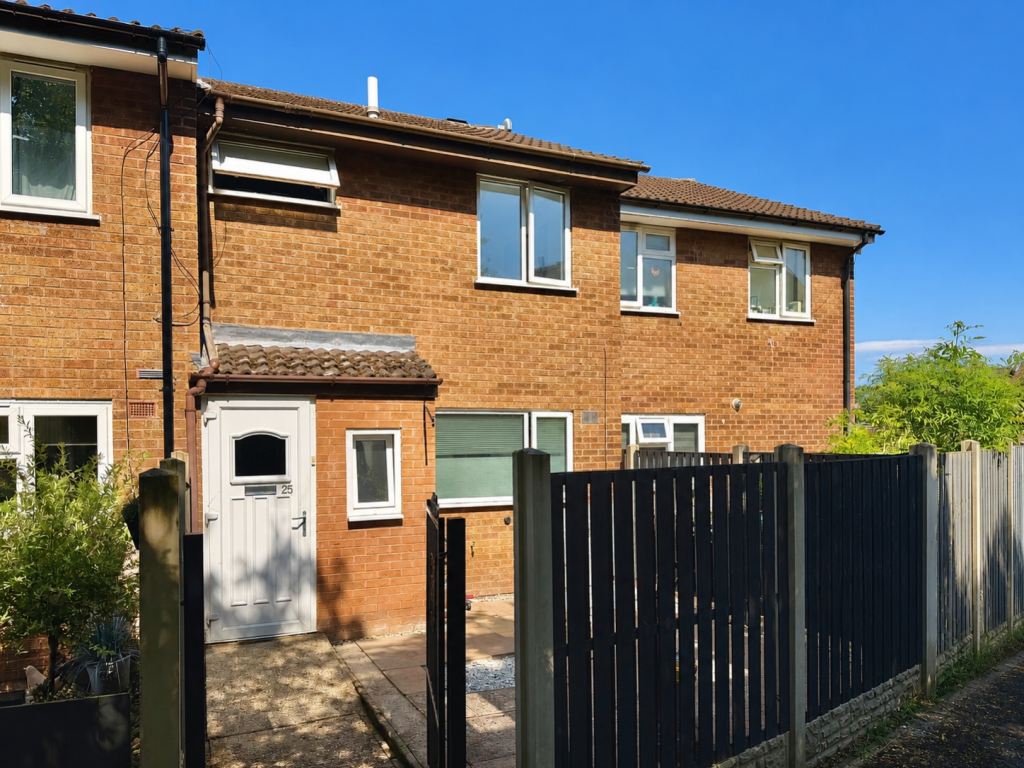
House for sale
Nottingham
3 bedrooms·1 bathroom
203.449 €
Listed Jul 10, 2026
About this listing
GUIDE PRICE: £170,000 - £180,000
Situated on a residential cul-de-sac in Sandiacre, this three-bedroom home presents an excellent opportunity for first-time buyers and investors alike. Offering spacious accommodation throughout, a conservatory and a low-maintenance rear garden, the property provides plenty of potential for a new owner to make it their own.
The accommodation begins with an enclosed porch leading into the entrance hall. From here, the fitted kitchen is positioned to the front of the property, offering a range of wall and base units with ample worktop space. To the rear, the lounge provides a generous living area with sliding doors opening into the conservatory, creating a versatile additional reception space that is ideal for dining, working from home or simply enjoying views over the garden.
To the first floor are three bedrooms, including two comfortable doubles and a further single bedroom that would also make an ideal nursery, dressing room or home office. Completing the accommodation is a 3 piece bathroom fitted with a walk-in shower, sink with vanity unit, and WC
Outside, the enclosed rear garden has been designed for ease of maintenance, with a combination of patio, decking and gravelled areas providing space to sit out and entertain during the warmer months. A detached timber shed offers useful external storage.
Cockayne Close is conveniently located for a range of everyday amenities, with local shops, supermarkets, schools and leisure facilities all within easy reach. The property is also well placed for commuters, benefiting from regular bus services, nearby Long Eaton railway station and excellent road links via the A52 and M1, providing straightforward access to Nottingham, Derby and beyond.
Whether you're looking for your first home, a buy-to-let investment or a property with scope to update and add value, this home offers well-proportioned accommodation in a convenient location with excellent transport links.
Entrance Porch
0.9m x 1.91m - 2'11" x 6'3"
Entrance door leading into the porch, with UPVC double glazed window to the front. With tiled flooring, wall mounted combi boiler and internal door leading through to the entrance hall.
Entrance Hall
2.95m x 1.85m - 9'8" x 6'1"
Entrance door leading from the porch, tiled flooring, ceiling light point, radiator, staircase rising to the first floor and doors leading to the kitchen and lounge.
Kitchen
3.2m x 2.44m - 10'6" x 8'0"
Fitted with a range of wall and base units incorporating rolled edge work surfaces over and inset stainless steel sink with drainer and mixer tap. Integrated electric oven with four-ring gas hob and extractor hood over. Space and plumbing for a washing machine and further appliance space. Tiled back splash, tiled flooring, ceiling light fitting, radiator and UPVC double glazed window to the front elevation.
Lounge
4.3m x 4.47m - 14'1" x 14'8"
A spacious reception room with wood-effect laminate flooring, two ceiling light fittings, radiator, and sliding patio doors leading into the conservatory.
Conservatory
1.84m x 4.2m - 6'0" x 13'9"
Double glazed windows to the rear and side, and door opening onto the rear garden. Tiled flooring, ceiling skylight and light fitting.
First Floor Landing
2.49m x 2.03m - 8'2" x 6'8"
Wood effect laminate flooring, ceiling light fitting, loft access hatch and doors leading to all first floor accommodation.
Bedroom 1
3.92m x 2.33m - 12'10" x 7'8"
A generous double bedroom with UPVC double glazed window to the rear elevation, carpeted flooring, ceiling light fitting and radiator.
Bedroom 2
3.64m x 2.44m - 11'11" x 8'0"
Double bedroom with UPVC double glazed window to the front elevation, carpeted flooring, ceiling light fitting and radiator.
Bedroom 3
2.42m x 2.02m - 7'11" x 6'8"
Single bedroom ideal as a nursery, home office or dressing room, with UPVC double glazed window to the rear elevation, laminate flooring, ceiling light fitting and radiator.
Bathroom
2.58m x 1.9m - 8'6" x 6'3"
Fitted with a three-piece suite comprising a walk-in shower enclosure, low-level WC and vanity wash hand basin with storage beneath. Fully tiled walls, tiled flooring, radiator, recessed spotlights and obscured UPVC double glazed window to the front elevation.
Outside
To the front, the property benefits from a low-maintenance garden with a pathway leading to the entrance. The enclosed rear garden has been designed for ease of maintenance and features a combination of decking, patio and gravelled seating areas, together with mature planted borders and a timber garden shed providing useful storage.
What's included
Terrace
Garden
TypeTerraced house
Bedrooms3
Bathrooms1
HeatingAsk Agent
Location
Map loading soon
Neighborhood data on demand
Nearby essentials will load when this section comes into view.
Listed on
Mortgage calculator
Estimated monthly payment
1.007 €/mo
Down payment10 % · 20.345 €
20.345 €183.104 € loan
Term
Total repayable302.216 €
Interest rate4.40 %
Representative estimate · Landomo is not a mortgage broker. · Rates updated April 2026