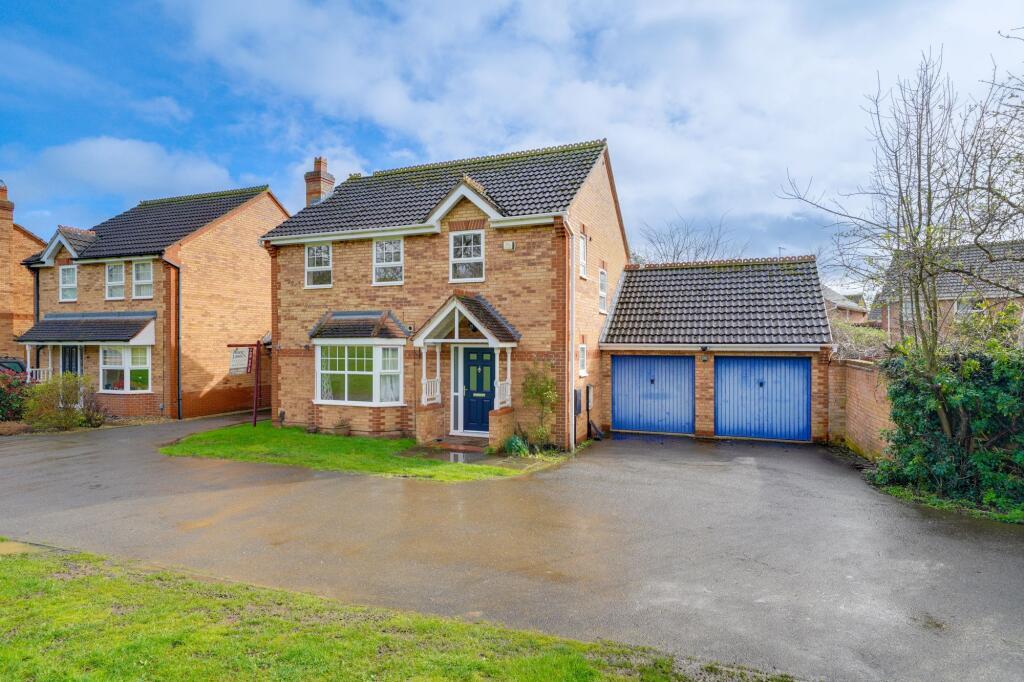
House to rent, 108 m²
Peterborough
4 bedrooms·2 bathrooms
2.190 €/mo
20 €/m²
Listed Oct 8, 2026
About this listing
SPACIOUS 4-BEDROOM HOME | 2 RECEPTION ROOMS | LARGE CONSERVATORY | EN-SUITE
TrendyBlocks Estate & Letting Agency are delighted to present this well-proportioned four-bedroom family home, offering approximately 1,161 sq ft (107.8 sq m) of versatile accommodation arranged over two floors.
Perfectly suited to family living, the property benefits from two separate reception rooms, a spacious conservatory, kitchen with adjoining utility room, ground-floor WC, four bedrooms, an en-suite shower room and a family bathroom.
🏡 Ground Floor
Entrance Hall
A welcoming entrance hall providing access to the principal reception areas and staircase leading to the first floor.
Living Room; Approx. 15'11" × 11'10"
A generously proportioned reception room offering excellent space for comfortable seating and everyday family relaxation.
Dining Room; Approx. 9'4" × 9'3"
A separate dining room providing a dedicated space for family meals and entertaining, while also offering flexibility for alternative uses.
Kitchen; Approx. 9'11" × 9'3"
A practical kitchen area positioned alongside the utility room, providing a functional arrangement for cooking and household activities.
Utility Room
Convenient additional space adjoining the kitchen, ideal for laundry and general household storage.
Ground-Floor WC
A useful cloakroom providing additional convenience for residents and guests.
Large Conservatory; Approx. 19'2" × 10'11"
A particularly spacious rear conservatory providing valuable additional living space. It could be used as a family room, dining area, playroom or relaxing sitting area, subject to the tenant's requirements.
🛏 First Floor
Bedroom One; Approx. 10'11" × 10'3"
A well-proportioned principal bedroom benefiting from its own private en-suite shower room.
En-Suite Shower Room
A private shower room serving the principal bedroom.
Bedroom Two; Approx. 10'3" × 9'4"
A comfortable second bedroom with space suitable for a double bed, subject to furniture configuration.
Bedroom Three; Approx. 9'8" × 7'9"
A versatile third bedroom suitable for a child, guest bedroom or home office.
Bedroom Four; Approx. 7'5" × 6'3"
A flexible fourth bedroom, ideal as a single bedroom, nursery, study or additional home-working space.
Family Bathroom
A shared bathroom serving the remaining bedrooms.
Key Features
Four-bedroom family home
Approximately 1,161 sq ft / 107.8 sq m
Two separate reception rooms
Large 19'2" × 10'11" conservatory
Principal bedroom with en-suite
Kitchen with adjoining utility room
Ground-floor WC
Family bathroom
Flexible fourth bedroom / study
Versatile layout arranged over two floors
Location & Local Amenities; PE29
🚆 Huntingdon Railway Station; convenient rail connections for commuters.
🏙 Huntingdon Town Centre; shops, cafés, restaurants and everyday amenities.
🛍 Chequers Shopping Centre; a range of retail stores and local services.
🛒 Sainsburys Huntingdon; convenient supermarket shopping.
🛒 ALDI & Lidl; additional supermarkets for everyday groceries.
🏥 Hinchingbrooke Hospital; major healthcare facility serving the local area.
🩺 Local GP & Medical Centres; a selection of healthcare services nearby.
🌳 Hinchingbrooke Country Park; attractive woodland, lakes, meadows and walking routes.
🏊 One Leisure Huntingdon; gym, swimming, fitness and sports facilities.
🌊 River Great Ouse & Riverside Park; scenic riverside walks and open green spaces.
📍 Excellent PE29 Location: Well, positioned for transport links, town-Centre amenities, supermarkets, healthcare, leisure facilities and green open spaces, making this an appealing location for families and commuters.
📞 Arrange Your Viewing
This spacious and versatile four-bedroom property offers excellent accommodation for families seeking additional living space and a flexible layout.
Contact TrendyBlocks Estate & Letting Agency today to arrange your viewing.
Room measurements are approximate. Prospective tenants/buyers should verify measurements, property features, fittings and other details before proceeding.
TypeDetached house
Living Area108 m²
Bedrooms4
Bathrooms2
HeatingDouble Glazing, Central
Deposit2.520 €
Location
Map loading soon
Neighborhood data on demand
Nearby essentials will load when this section comes into view.