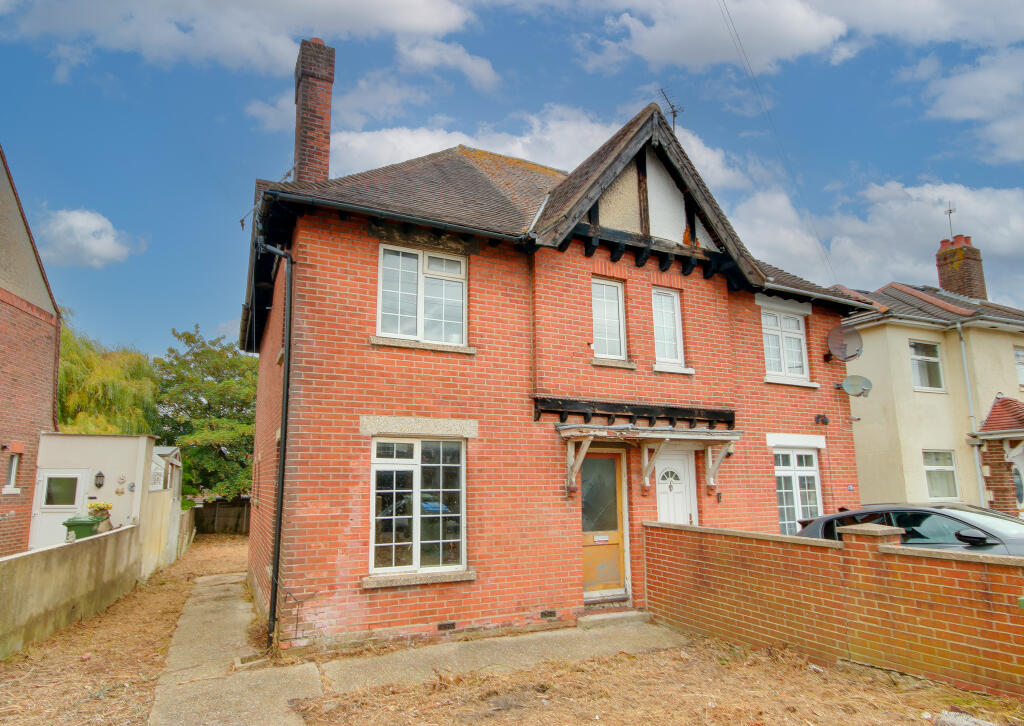
House for sale
Southampton
3 bedrooms·1 bathroom
215.368 €
Listed Sep 18, 2026
About this listing
Welcome to Blackthorn Road! This three-bedroom property has lots of potential and would make a lovely family home. On the ground floor, the property comprises a lounge/diner with two windows flooding the room with natural light, a kitchen and bathroom. Upstairs there are three well proportioned bedrooms. Other benefits include the potential for off-road parking, a spacious rear garden and is sold with NO FORWARD CHAIN. Call us now to book your viewing on
Approach:
Potential for driveway parking, pathway to front door.
Entrance Hall
Stairs rising to first floor, doors to:
Lounge
14' 1" (4.29m) x 11' 11" (3.63m) max:
Textured and coved ceiling, double glazed window to front and side.
Kitchen
9' 9" (2.97m) x 7' 9" (2.36m)::
Textured ceiling, double glazed window to front, door to garden, wall and base units with work surface over, sink and drainer inset.
Bathroom
Smooth ceiling, double glazed obscured window to side and rear, bath, WC, wash hand basin.
Landing
Smooth ceiling, obscured window to rear, door to:
Master Bedroom
10' 6" (3.20m) max x 15' (4.57m) max reducing 10'8" (3.25m)::
Smooth ceiling, two double glazed windows to front, storage cupboard housing water tank.
Bedroom Two
11' 8" (3.56m) x 7' 3" (2.21m)::
Textured ceiling, double glazed window to rear.
Bedroom Three
8' 7" (2.62m) x 7' 5" (2.26m)::
Textured ceiling, double glazed window to rear.
Garden:
Spacious rear garden offering a good degree of privacy, outside tap, side access.
Agents Note
The property is being SOLD AS SEEN and subject to contract.
Services
Mains gas, water, electricity, and drainage are connected. For mobile and broadband connectivity, please refer to Ofcom.org.uk. Please note that none of the services or appliances have been tested by Field Palmer.
Council Tax Band
Band B
Sellers Position
No Forward Chain
Offer Check Procedure
If you are considering making an offer for this property and require a mortgage, our clients will require confirmation of your status. We have therefore adopted an Offer Check Procedure which involves our Financial Advisor verifying your position.
What's included
Garden
Parking
TypeSemi-detached house
Bedrooms3
Bathrooms1
HeatingAsk Agent
Location
Map loading soon
Neighborhood data on demand
Nearby essentials will load when this section comes into view.
Mortgage calculator
Estimated monthly payment
1.066 €/mo
Down payment10 % · 21.537 €
21.537 €193.831 € loan
Term
Total repayable319.921 €
Interest rate4.40 %
Representative estimate · Landomo is not a mortgage broker. · Rates updated April 2026