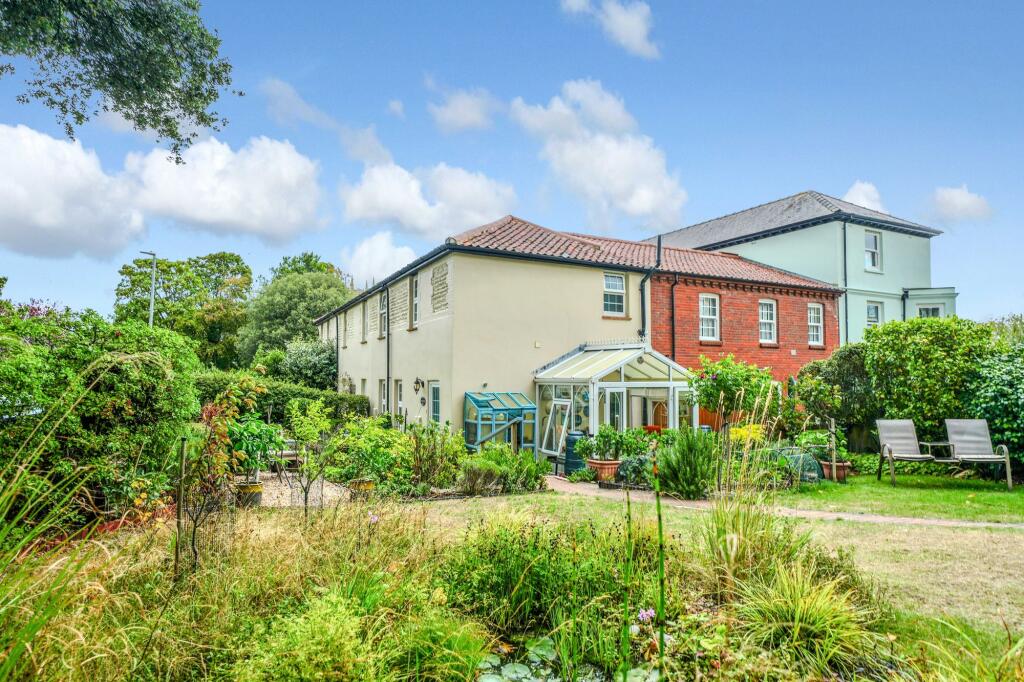
House for sale, 85 m²
Norwich
2 bedrooms·2 bathrooms
497.815 €
5.857 €/m²
Listed Sep 7, 2026
About this listing
Set within the historic Colne House in the heart of Cromer, this beautifully presented cottage combines period charm and character with comfortable modern living. Full of warmth and appeal, the accommodation offers a spacious lounge/diner, well-appointed kitchen, useful ground floor WC and a delightful conservatory overlooking the garden. To the first floor are two generous double bedrooms, together with a well-presented family bathroom. The property benefits from gas central heating and double glazing, making it a wonderful home or an ideal holiday retreat.
A particular highlight is the wonderful south-facing garden, which is fully enclosed and beautifully established, with delightful cottage-style planting, mature shrubs and trees, a garden pond and a variety of patio seating and dining areas, perfect for relaxing or entertaining. Further benefits include a carport, allocated parking space and visitor parking spaces. Ideally positioned just moments from Cromer town centre, seafront and beach, this charming property offers a rare opportunity to enjoy a characterful home in such a historic setting. Viewing is highly advised to fully appreciate the accommodation, beautiful garden and everything this unique cottage has to offer. Call Millers to view.
Colne House, Cromer
Steeped in history, 18 Colne House forms part of the historic Colne House estate, which dates back to the 18th century and was once home to the prominent Buxton family for over a century. The estate was famously home to Dowager Lady Catherine Buxton, who lived at Colne House from 1838 until her death in 1911. A much-loved figure in Cromer, she was remembered for her generosity and charitable work within the local community. At its height, Colne House was one of Cromer’s largest properties, set within approximately 6–8 acres of grounds.
The estate has enjoyed a fascinating history, including serving as a Red Cross hospital during the First World War and later becoming a hotel. In the 1980s, the house was converted into separate residences, creating the individual homes that exist today. 18 Colne House is a beautifully preserved part of this remarkable estate, offering a rare opportunity to own a characterful home with a fascinating history in the heart of Cromer.
Location
Colne House enjoys a highly convenient position in the heart of Cromer, within easy reach of the town centre and its wide range of independent shops, cafés, restaurants and everyday amenities. The beautiful sandy beach and famous seafront are also just moments away, making it easy to enjoy Cromer’s coastline and vibrant seaside atmosphere. Cromer railway station is conveniently located nearby, providing regular services to Norwich and onward connections to London Liverpool Street, making the property well placed for both local travel and commuting.
Entrance Hall
uPVC part double glazed entrance door to the front aspect, tiled flooring, built-in cupboard housing the wall mounted gas fired boiler, wall mounted radiator, exposed ceiling beams, door to the cloakroom and glazed door to the lounge.
Cloakroom
Vanity wash hand basin with mixer tap over and cupboard below, wall mounted heated towel rail, tiled flooring, part tiled walls, ceiling inset LED downlighters, extractor fan and low level WC.
Lounge/Diner
Two uPVC double glazed windows to the front aspect, exposed ceiling beams, two wall mounted vertical radiators, wall lights, wood-effect flooring, electric fire with brick surround, carpeted stairs rising to the first floor, understairs storage cupboard and glazed door to the kitchen.
Kitchen
A range of fitted base kitchen units with work surfaces over, inset stainless steel sink with mixer tap over and side drainer, inset four-ring electric hob with extractor over, tiled splashbacks, built-in electric oven, matching wall mounted kitchen units, space and plumbing for washing machine, space for fridge freezer, tile-effect vinyl flooring, wall mounted radiator, exposed ceiling beams and glazed door to the conservatory.
Conservatory
Of uPVC construction with double glazed windows to the front, rear and side aspects, carpeted flooring, wall light and uPVC double glazed French doors to the garden.
First Floor Landing
Carpeted flooring, wall mounted radiator, exposed ceiling beam, doors to the bathroom, bedrooms 1 and 2.
Bedroom 1
uPVC double glazed window to the front aspect, carpeted flooring, wall mounted radiator and built-in airing cupboard housing the hot water tank.
Bedroom 2
uPVC double glazed window to the front aspect, carpeted flooring, wall mounted radiator, loft access hatch and exposed ceiling beam.
Bathroom
uPVC obscure double glazed window to the side aspect, panel enclosed bath with glazed shower screen and electric shower over, vanity wash hand basin with mixer tap over and cupboard below, low level WC, wall mounted heated towel rail, ceiling inset LED downlighters, tiled walls and tiled flooring.
Garden
A particular highlight of this charming cottage is the beautiful south-facing garden. Fully enclosed and designed for both relaxation and entertaining, the garden features a selection of patio seating and dining areas, a delightful garden pond and a stunning cottage-style planting scheme with mature shrubs, plants and trees, creating a private and peaceful outdoor retreat.
Disclaimer
Millers Estate Agents and their representatives are not authorised to make assurances about the property on their own behalf or on behalf of the seller. No responsibility is accepted for statements within these particulars, which do not form part of any offer or contract. Prospective buyers or tenants should verify leasehold charges, restrictions, or related matters through their legal adviser. All measurements, areas, and distances are approximate. Information, including descriptions, photos, and floor plans, is for general guidance and may not cover all aspects. It should not be assumed that necessary planning permissions, building regulations, or other consents are in place. Services, systems, and appliances have not been tested, and interested parties should conduct their own inspections and enquiries. Millers Estate Agents are members of The Property Ombudsman and part of the Propertymark Client Money Protection Scheme.
What's included
Parking
TypeCottage
Living Area85 m²
Bedrooms2
Bathrooms2
HeatingGas Central
Location
Map loading soon
Neighborhood data on demand
Nearby essentials will load when this section comes into view.
Listed on
Mortgage calculator
Estimated monthly payment
2.465 €/mo
Down payment10 % · 49.782 €
49.782 €448.033 € loan
Term
Total repayable739.485 €
Interest rate4.40 %
Representative estimate · Landomo is not a mortgage broker. · Rates updated April 2026