House for sale
St Helens
3 bedrooms·1 bathroom
227.872 €
Listed Sep 30, 2026
About this listing
The Property
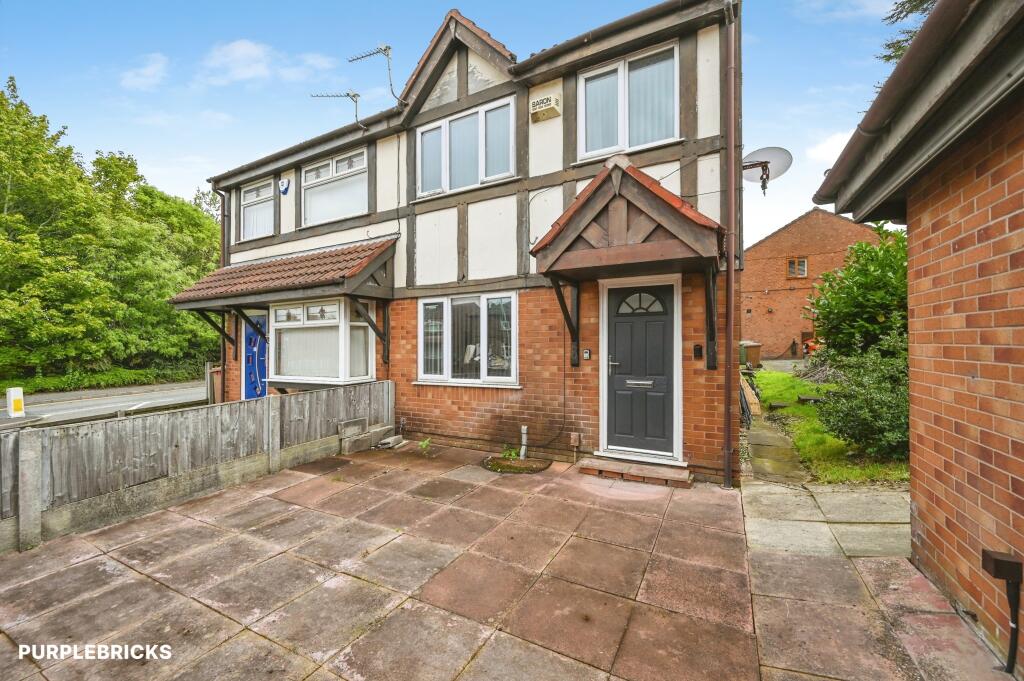
An attractive semi-detached family home offering well-proportioned accommodation arranged over two floors, together with a good-sized enclosed rear garden, front garden, side garden and substantial detached brick-built garage. The property would make an ideal home for families, couples or buyers looking for well-balanced living accommodation with useful outdoor space and excellent potential for modern family life.
The property is entered via the front elevation, with the entrance opening directly into the spacious lounge. This comfortable reception room provides a welcoming first impression and offers a versatile space for both relaxing and entertaining. The room benefits from good natural light and provides access through to the rear of the property.
To the rear is a particularly appealing open-plan fitted kitchen and dining room, providing a sociable heart to the home. The kitchen area is fitted with a range of wall and base units, complemented by work surfaces and providing space for the usual appliances. The adjoining dining area creates an excellent setting for everyday family meals, entertaining guests and enjoying views towards the garden. Patio doors open directly onto the rear garden, creating a natural connection between the indoor and outdoor living spaces and allowing plenty of natural light into the room.
To the first floor, the property provides three bedrooms with fitted wardrobes to the master, offering flexible accommodation for a growing family, guests or those requiring home-working space. The bedrooms are served by a family bathroom, providing the expected sanitary accommodation and completing the first-floor layout.
Externally, the property benefits from attractive and useful outdoor space to both the front and rear. To the front is a paved, low-maintenance garden, enclosed by a boundary wall and providing an attractive approach to the property. There is also a side garden, adding further outdoor space and providing useful access towards the rear.
The rear garden is lawned and enclosed by fencing, with a paved patio area providing an ideal space for outdoor seating, entertaining and al fresco dining. The garden is particularly appealing as it is not directly overlooked, offering a good degree of privacy and making it a pleasant extension of the home's living accommodation. The combination of lawn and patio provides a practical and versatile garden suitable for families, gardening enthusiasts or those simply looking for somewhere to relax outdoors.
A further notable feature is the substantial detached brick-built garage, positioned to the rear of the property and approached via a private driveway. Measuring approximately 10'10" x 20'8" (3.30m x 6.30m), the garage offers excellent storage and parking potential. It benefits from a personal access door, up-and-over garage door, power and lighting connected, making it considerably more versatile than a standard storage garage and suitable for a variety of uses, subject to any necessary permissions.
Overall, this is a well-presented three-bedroom semi-detached family home offering a practical layout, generous external space and valuable garage and driveway facilities. The open-plan rear kitchen/dining room with patio doors is particularly well suited to modern family living, while the private rear garden provides an attractive outdoor space. The combination of front, side and rear gardens together with the substantial detached garage gives the property a level of outside space and storage that is increasingly sought after.
Property ownership information
Ground rent review period: No review period
Service charge review period: No review period
Lease end date: 27/11/2842
Property Description Disclaimer
This is a general description of the property only, and is not intended to constitute part of an offer or contract. It has been verified by the seller(s), unless marked as "draft". Purplebricks conducts some valuations online and some of our customers prepare their own property descriptions, so if you decide to proceed with a viewing or an offer, please note this information may have been provided solely by the vendor, and we may not have been able to visit the property to confirm it. If you require clarification on any point then please contact us, especially if you’re traveling some distance to view. All information should be checked by your solicitor prior to exchange of contracts.
Successful buyers will be required to complete anti-money laundering and proof of funds checks. The current non-refundable cost is £80 inc. VAT per offer. You’ll need to pay this to Purplebricks and complete all checks before we can issue a memorandum of sale. The cost includes obtaining relevant data and any manual checks and monitoring which might be required.
What's included
Garage
Parking
TypeSemi-detached house
Bedrooms3
Bathrooms1
HeatingGas Central
MunicipalitySt Helens
Location
Map loading soon
Neighborhood data on demand
Nearby essentials will load when this section comes into view.
Listed on
Mortgage calculator
Estimated monthly payment
1.128 €/mo
Down payment10 % · 22.787 €
22.787 €205.085 € loan
Term
Total repayable338.496 €
Interest rate4.40 %
Representative estimate · Landomo is not a mortgage broker. · Rates updated April 2026