House to rent, 242 m²
Highcliffe-on-Sea, Friars Cliff
4 bedrooms·3 bathrooms
3.956 €/mo
16 €/m²
Listed Sep 8, 2026
About this listing
This beautifully presented detached four double bedroom house offers luxurious accommodation throughout. The space has been designed exquisitely to make the most of approx. 2600sqft of accommodation, with stunning open plan living, an additional reception room, four double bedrooms and three bathrooms. Located in one of Friars Cliff's premier roads, the house features the finest fittings and finish.
The open plan L shape kitchen/living room is central to the home with large picture windows to the south elevation and two sets of patio doors to the rear creating a fantastic entertaining space.
The living area has a beautiful panoramic glass fronted real flame gas fire which really gives the room a beautiful focal point.
The kitchen is fitted with a sleek modern kitchen units topped with a stunning quartz top, with a central island providing a breakfast bar and further worksurfaces.
There is a further downstairs reception room, utlity room, downstairs w/c, study, gym and store room.
On the first floor are four double bedrooms, two of which feature beautiful en-suite shower rooms, three rooms benefit from a range of fitted bedroom furniture and the other has a beautiful walk in wardrobe.
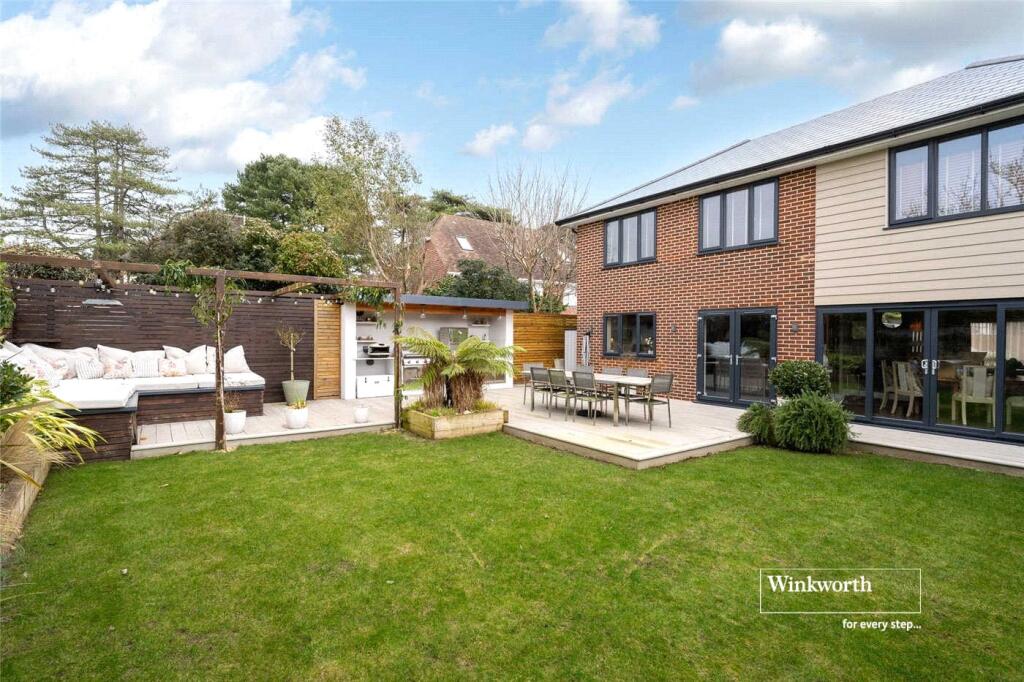
Outside has been extremely well designed with entertaining at the heart of the design.
BCP Council Tax Band F
EPC Rating - D
Key Stats
Key Stats
TypeDetached house
Living Area242 m²
Bedrooms4
Bathrooms3
Energy ClassD
HeatingAsk Agent
Deposit4.564 €
MunicipalityHighcliffe-on-Sea
Location
Map loading soon
Neighborhood data on demand
Nearby essentials will load when this section comes into view.