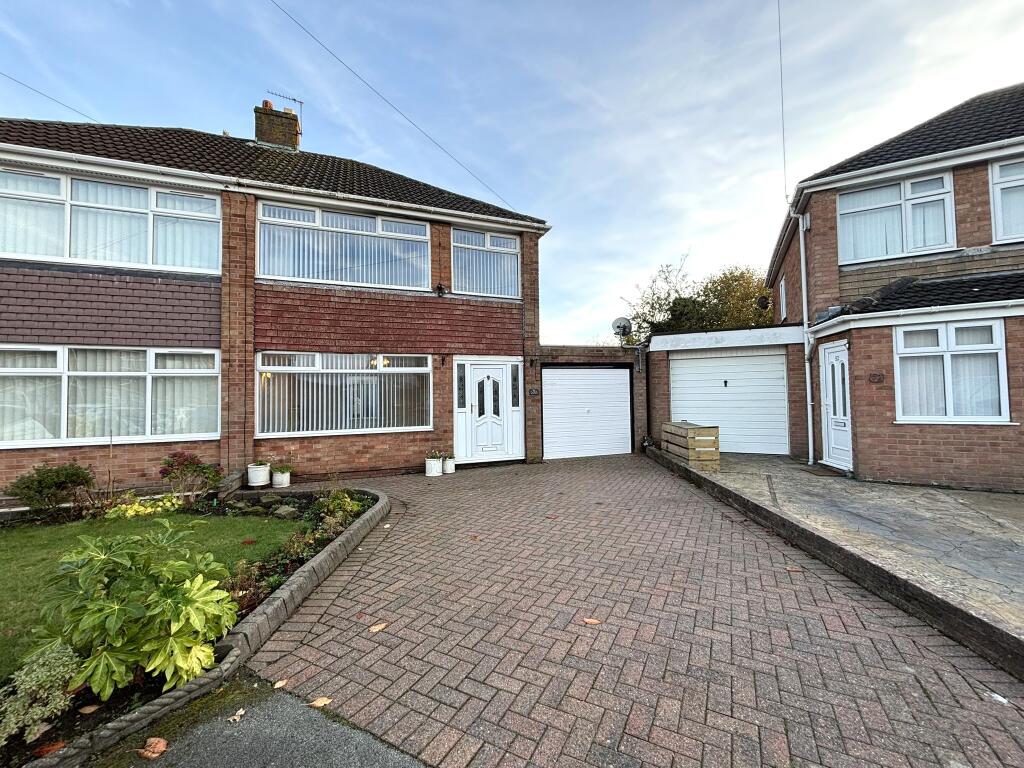
House to rent
St Helens, Gillar's Green, Eccleston
3 bedrooms·1 bathroom
1.316 €/mo
Listed Nov 4, 2026
About this listing
King Property Management are pleased to offer for let this very well-presented 3-bedroom semi-detached property, located within a quiet cul-de-sac in Eccleston. Having recently undergone a cosmetic upgrade including full redecoration and new floor coverings throughout, the property briefly comprises; entrance hall with new fitted carpet, lounge (12.5ft x 13ft) with feature fireplace, new fitted carpet and window blinds. Double doors lead through to the dining room (9ft x 9ft) and conservatory (9ft x 9.5ft) with access to the spacious, low-maintenance rear garden. The kitchen (11ft x 8ft) is completed with range of wall & base units, under-stairs storage & integrated electric oven with gas hob. To the first floor are two double bedrooms (11ft x 9.9ft and 10ft x 8.3ft) and one single (8ft x 6.4ft), all with new carpets, window dressings and fitted wardrobes. Family bathroom (6.3ft x 5.4ft) with a white 3-piece combination suite and electric shower over bath. Other benefits come in the form of full GCH, DG & window dressings throughout, garage and front & rear gardens. Early viewing is highly recommended.
MATERIAL INTEREST FOR TENANTS
• Council Tax Band: C
• Rent: £1,100.00 per calendar month
• Deposit for full property: £1,269.00 (equivalent of 5 weeks rent)
• General construction details: 2 Storey brick construction with tiled roof.
• Utilities supplied to the property address: Gas /& electricity & water
• Gas supplier and type of meter: Scottish Power Energy Retail Ltd
• Electric supplier and type of meter: Scottish Power Energy Retail Ltd
• Water supplier (meter or rateable value): United Utilities – Rateable value
• Drainage (mains sewer / septic tank / other): Mains Sewer
• Heating: Heating and hot water (Combination Boiler)
• Broadband:
• Mobile signal / coverage:
• Parking: Parking: Driveway
• Building Safety: N/A
• Restrictions: N/A
• Rights and easements: N/A
• Flood risk: Flood map for planning - GOV.UK (flood-map-for-planning.service.gov.uk) (Flood Zone: 1 has a low probability of flooding from rivers and sea
• Coastal erosion risk: National Coastal Erosion Risk Mapping (arcgis.com)
• Planning permission / proposal for development:
• Property accessibility / adaptations: None
• Coalfield or mining areas:
What's included
Garden
Garage
Parking
TypeSemi-detached house
Bedrooms3
Bathrooms1
HeatingGas Central
Deposit1.519 €
MunicipalitySt Helens
Location
Map loading soon
Neighborhood data on demand
Nearby essentials will load when this section comes into view.