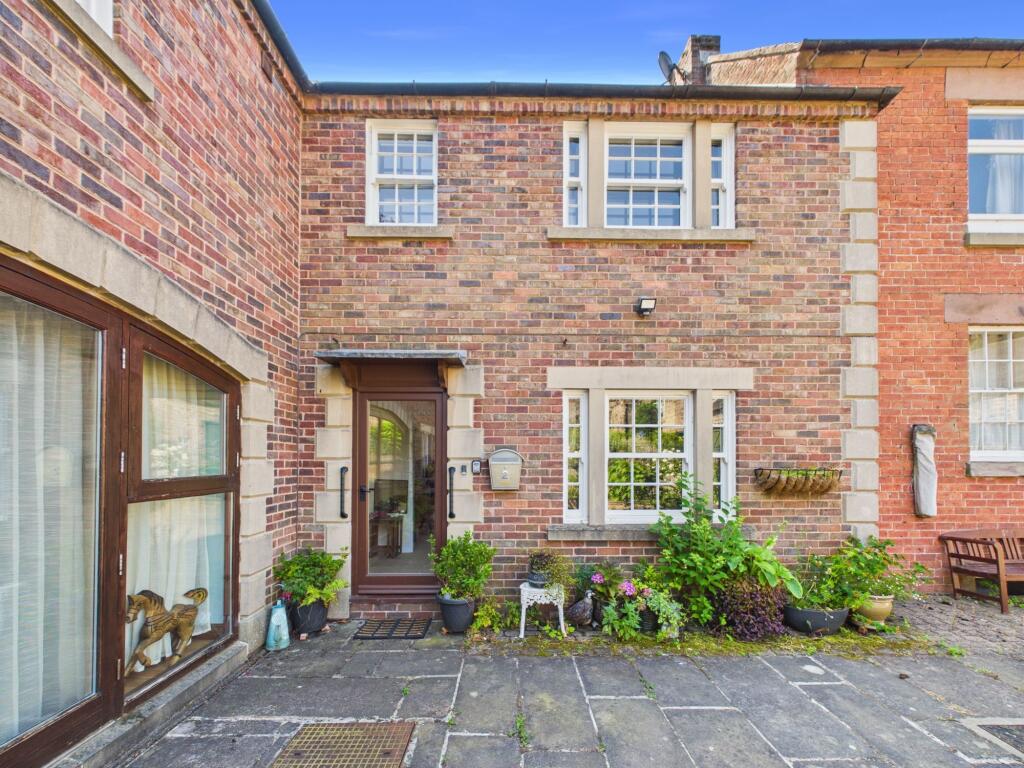
House to rent
Derby
3 bedrooms·2 bathrooms
1.041 €/mo
Listed Aug 24, 2026
About this listing
Grants of Derbyshire are delighted to offer to let this spacious three bedroom property, set within a peaceful courtyard in the heart of the popular market town of Wirksworth. Its central position makes it an excellent choice for those who value easy access to local amenities, cafés and the town’s vibrant community atmosphere. The accommodation briefly comprises an open plan dining kitchen and living room, together with a downstairs WC on the ground floor. To the first floor there are three bedrooms and a modern bathroom. Available in October. Viewing highly recommended. Virtual tour available.
Ground Floor
From the courtyard a stone path leads up to the entrance door which opens into the
Entrance Hall
4.39m x 1.62m
As you enter the property, you are greeted by a generous entrance hall with ample space for hanging coats and storing shoes. A door straight ahead opens into the
Living/Dining Area
9.64m x 3.06m
A light and spacious room with windows to the front and side aspect, offering ample space for furniture as well as a dining table and chairs.
Kitchen
9.64m x 3.06m
Fitted with a range of wall, base and drawer units, complemented by stylish worktops and blue tiled splashbacks. Integrated appliances include a four ring gas hob with extractor hood and oven beneath, together with a stainless steel sink and chrome mixer tap. A dishwasher and under counter fridge are also included. A window to the rear aspect and a door provide access to the back of the property.
Downstairs WC
1.51m x 1.64m
Fitted with a two piece suite comprising a low flush WC and a white pedestal wash hand basin. A rear aspect obscured glass window provides privacy while brightening the space.
First Floor
Stairs from the entrance hall rise to the first floor landing.
Bedroom One
3.45m x 2.91m
A bright double bedroom offering ample space for furniture, complemented by a side aspect window that brings in plenty of natural light.
Bedroom Two
2.56m x 3.06m
Another generous double bedroom featuring a rear aspect window.
Bedroom Three
2.42m x 2.9m
With a window to the front aspect, this versatile space would make an ideal home office or third bedroom.
Bathroom
2.3m x 1.63m
This modern bathroom is fitted with a three piece suite comprising a low flush WC, a vanity sink with storage cupboard beneath and a walk in shower.
Council Tax Information
We are informed by Derbyshire Dales District Council that this home falls within Council Tax Band X which is currently £XXXper annum.
Directional Notes
The approach from our Wirksworth Office is to proceed down St John Street and then left into St Mary's Gate. Proceed along St Mary's Gate bearing to the left and then turn right into China Yard where the property will be located on the right hand side.
Parking - Driveway
What's included
Garden
Parking
Key Stats
Key Stats
TypeSemi-detached house
Bedrooms3
Bathrooms2
Energy ClassC
HeatingGas Central
Location
Map loading soon
Neighborhood data on demand
Nearby essentials will load when this section comes into view.