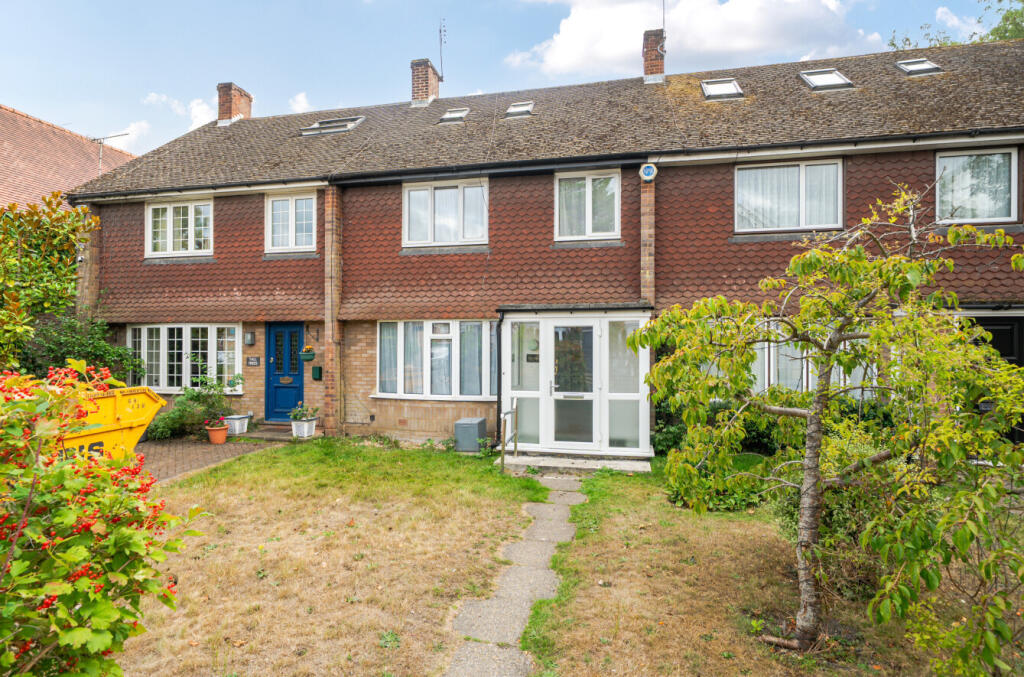
House for sale, 128 m²
Bromley
4 bedrooms·2 bathrooms
874.330 €
6.830 €/m²
Listed Sep 8, 2026
About this listing
Guide Price £750,000 - £775,000 Don't miss out on this great family home in an attractive location, with generous accommodation, and a large south-facing garden. Recently redecorated and re-carpeted the house offers four double bedrooms, two bathrooms, a large double reception room and a garage en bloc, while the impressive 114 ft garden provides a wonderful amount of outdoor space. Early viewing is strongly advised to appreciate what this property has to offer. Chain free.
A path through the front garden leads to an enclosed porch, providing covered access to the house and a useful area for coat storage.
PLEASE NOTE: Virtual furniture and AI styling has been added to some rooms for visualisation purposes only. Items shown are not to scale.
The impressive double reception room extends to 322 sq ft and spans the depth of the property. It features wood block flooring, a bay window to the front and sliding doors opening onto the rear garden. An attractive fireplace with stone hearth and decorative surround is flanked by arches with display shelving, adding character to the room.
The light-filled dual-aspect kitchen is also generously proportioned at 22' in length, with black tiled flooring, a good range of wall and floor cabinets and integrated appliances. A door provides direct access to the garden.
Two of the four double bedrooms are located on the first floor. Both benefit from built-in cupboards and share the family bathroom, which is fully tiled and includes a bath and two windows providing natural light and ventilation.
The second floor provides the remaining bedrooms. The bedroom area has an en suite shower room and also leads through an archway to the rear room. This room has two roof lights and could readily be reverted to a separate bedroom, as it also has direct access from the landing.
The southerly rear garden is a particular feature of the property, extending approximately 114 ft. A patio, accessed from both the dining room and kitchen, leads to a central lawn surrounded by mature shrubs, together with a useful shed, creating an excellent outdoor space.
NB: Any journey times/distances given are approximate and have been sourced from Google Maps
Broadband and Mobile Coverage
For broadband and mobile phone coverage at the property in question please visit: checker.ofcom.org.uk/en-gb/broadband-coverage and checker.ofcom.org.uk/en-gb/mobile-coverage respectively.
IMPORTANT NOTE TO POTENTIAL PURCHASERS:
We endeavour to make our particulars accurate and reliable, however, they do not constitute or form part of an offer or any contract and none is to be relied upon as statements of representation or fact and a buyer is advised to obtain verification from their own solicitor or surveyor.
What's included
Garden
Garage
Key Stats
Key Stats
TypeTerraced house
Living Area128 m²
Bedrooms4
Bathrooms2
HeatingAsk Agent
Location
Map loading soon
Neighborhood data on demand
Nearby essentials will load when this section comes into view.
Listed on
Mortgage calculator
Estimated monthly payment
4.329 €/mo
Down payment10 % · 87.433 €
87.433 €786.897 € loan
Term
Total repayable1.298.785 €
Interest rate4.40 %
Representative estimate · Landomo is not a mortgage broker. · Rates updated April 2026