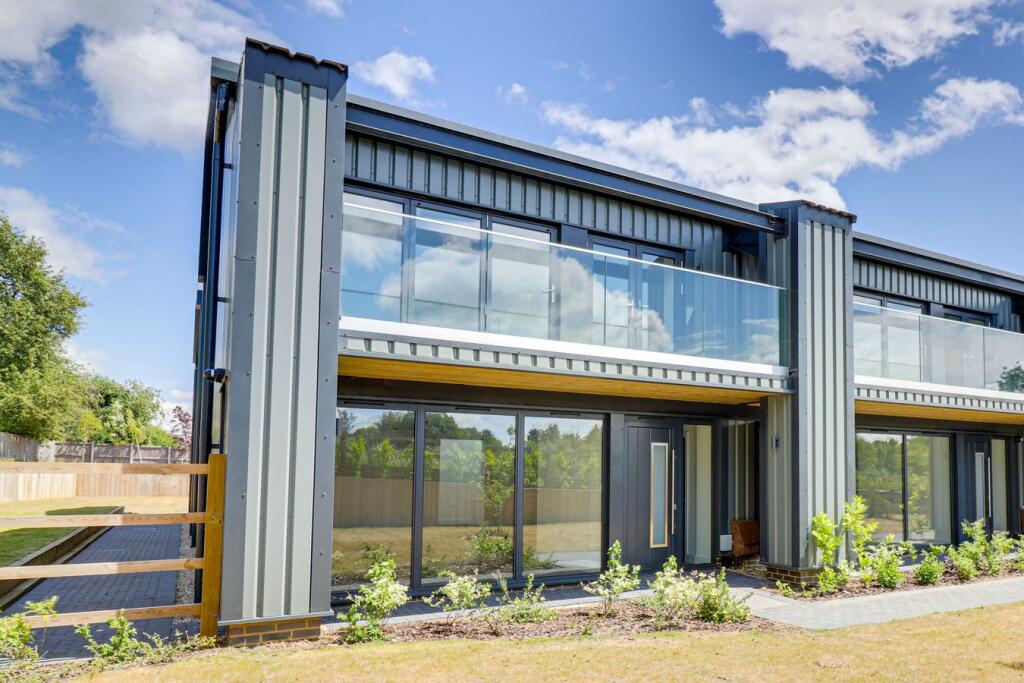
House for sale
East Hertfordshire, Spellbrook, Sawbridgeworth
4 bedrooms·3 bathrooms
945.515 €
Listed Oct 8, 2026
About this listing
Folio: 15667 Spellbrook Farm is a small brand new development of contemporary barn conversions. Ideally positioned in a picturesque spot in the village of Spellbrook with fantastic views. Ideally located being just a short drive from both Bishop’s Stortford and Sawbridgeworth, each offering a wide variety of recreational facilities, sought after schooling, restaurants, cafes, public houses, shops for all your day-to-day needs, mainline train stations with lines to London Liverpool Street and Cambridge and of course, M11 leading to M25 access points.
Spellbrook Farm is an exclusive new development of high quality contemporary barn conversions. The property itself benefits from a large open plan kitchen/dining room with a high quality fully fitted kitchen and bi-folding doors giving access to the rear garden, utility room, good size living room, impressive hallway, downstairs WC, beautiful galleried landing with an impressive glazed roof lantern, four double bedrooms, two luxury en-suites and a luxury family bathroom. Each of the four bedrooms has direct access to balconies via either bi-folding or double opening doors. Outside there is a beautifully landscaped large rear and side garden, allocated off-street parking with EV chargers, new build warranties and guarantees. Only by internal viewing will the property be fully appreciated.
Front Door
Contemporary composite door giving access through to:
Entrance Hall
With herringbone style flooring, low voltage downlighting, door giving access to cupboard housing electric fuse box and internet connection, double opening doors giving access through to:
Living Room
24' 3" x 20' 0" (7.39m x 6.10m) with large full height double glazed window to front, TV aerial point, telephone point, lamp sockets, low voltage downlighting to ceiling, herringbone style flooring, leading through to:
Inner Hallway
With a staircase rising to the first floor with a contemporary glass banister, double doors to the kitchen/living area, door giving access to:
Large Downstairs WC
A high quality suite comprising a floating wall mounted button flush WC, wash hand basin set into a floating vanity unit with a stone worktop, stainless steel mixer tap, fitted mirror, low voltage automatic downlighting, part tiled walls, LVT wooden effect herringbone flooring.
Open Plan Kitchen/Living Area
29' 7" x 20' 0" (9.02m x 6.10m) with a large set of bi-folding doors giving access and views out onto the rear garden. The kitchen comprises an inset sink with a boiling water tap above and cupboard beneath, further range of contemporary base and eye level units with a solid stone worktop over and full height splashback surround, integrated Siemens double oven and grill, integrated Bora induction hob with central Bora extraction fan, Siemens integrated dishwasher, integrated Siemens fridge/freezer, large central island, TV aerial point, telephone point, low voltage downlighting, herringbone flooring, door giving access through to:
Utility Room
9' 7" x 7' 8" (2.92m x 2.34m) with an inset sink with a stainless steel mixer tap above and cupboard beneath, further range of base and eye level units with a stone worktop and upstand surround, freestanding Siemens washing machine and tumble dryer, herringbone flooring.
Huge First Floor Mezzanine Landing
With views down to the ground floor, large glass lantern, large walk-in airing cupboard housing a pressurised hot water cylinder and a gas boiler supplying hot water and heating.
Bedroom 2
20' 11" x 10' 10" (6.38m x 3.30m) with bi-folding doors giving access to a shared balcony, double glazed window to side, built-in fitted wardrobe, TV aerial point, radiator, fitted carpet.
En-Suite Bathroom 1
Comprising a tile enclosed bath with a mixer tap and rain head shower, floating WC, chrome heated towel rail, wall mounted wash hand basin with a monobloc tap and vanity unit beneath, extractor fan, fitted mirror, low voltage downlighting, double glazed window to side, tiled walls and flooring.
Bedroom 4
16' 0" x 8' 10" (4.88m x 2.69m) with bi-folding doors giving access to shared balcony, radiator, TV aerial point, telephone point, fitted carpet.
Large Family Bathroom
Comprising a tile enclosed bath with a mixer tap and hand held shower attachment, separate shower cubicle with a thermostatically controlled rain head shower, flush WC, double glazed window to side, chrome heated towel rail, wall mounted floating wash hand basin with a monobloc tap above and vanity unit beneath, fitted mirror, extractor fan, low voltage downlighting, tiled walls and flooring.
Main Bedroom
21' 7" x 10' 9" (6.58m x 3.28m) with bi-folding doors giving access to a shared balcony, radiator, TV aerial point, telephone point, downlighting, fitted carpet.
En-Suite Bathroom 2
Comprising a tile enclosed bath with a mixer tap and hand held shower attachment, separate shower cubicle with a thermostatically controlled rain head shower, flush WC, double glazed window to side, chrome heated towel rail, wall mounted floating wash hand basin with a monobloc tap above and vanity unit beneath, fitted mirror, extractor fan, low voltage downlighting, tiled walls and flooring.
Bedroom 3
19' 5" x 9' 0" (5.92m x 2.74m) with double glazed, double opening doors giving access to shared balcony, radiator, TV aerial point, fitted carpet.
Outside
The Rear
The rear garden measures approximately 70ft in length and has the benefits of a large side garden. Directly to the rear of the property is a patio area whilst the rest of the garden is mainly laid to lawn and enclosed by fencing and wooden sleepers. A block paved pathway leads around to the front of the property.
The Front
To the front of the property is a paved pathway leading to the front door with well planted flower beds and a large lawned front garden. A further pathway leads to the parking area.
Parking
There is allocated parking with EV charging points and ample visitors parking.
Local Authority
East Herts District Council
To be confirmed.
What's included
Garden
Parking
TypeFarmhouse
Bedrooms4
Bathrooms3
HeatingAsk Agent
MunicipalityEast Hertfordshire
Location
Map loading soon
Neighborhood data on demand
Nearby essentials will load when this section comes into view.
Listed on
Mortgage calculator
Estimated monthly payment
4.682 €/mo
Down payment10 % · 94.552 €
94.552 €850.963 € loan
Term
Total repayable1.404.527 €
Interest rate4.40 %
Representative estimate · Landomo is not a mortgage broker. · Rates updated April 2026