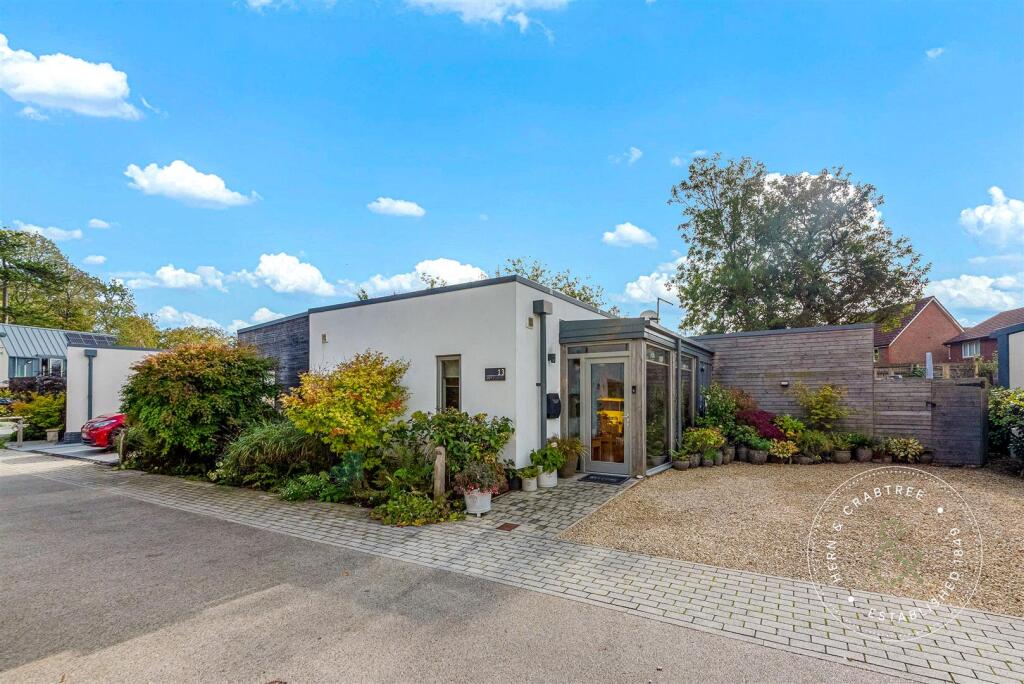
House for sale, 117 m²
Cardiff, St Fagans, St. Fagans
2 bedrooms·2 bathrooms
659.354 €
5.636 €/m²
Listed Nov 4, 2026
About this listing
An exceptional, award-winning eco-friendly bungalow in the sought-after village of St. Fagans, offering contemporary open-plan living. Occupying the largest pond-side plot at Great House Farm, this impressive detached home enjoys beautifully landscaped, south-facing wrap-around gardens overlooking a tranquil feature pond.
As the flagship and most spacious bungalow model on the development, the property has been thoughtfully designed to maximise single-level living. A stunning Garden Room extension adds versatility and could potentially serve as a third bedroom.
The bespoke Sigma 3 kitchen features elegant Quartz worktops, a breakfast bar and premium Neff appliances. Porcelanosa oak-effect ceramic flooring and oak internal doors complement the contemporary interiors, while a large skylight above the dining area floods the space with natural light. Rational triple glazing and underfloor heating ensure year-round comfort.
Combining luxury with sustainability, the property benefits from an A-rated EPC, solar photovoltaic panels, home battery storage, a NIBE F470 heat pump with heat recovery and ventilation, and an EV charging point. Future-proof features, including wide doorways and level access, further enhance its practicality and accessibility.
St. Fagans offers a wonderful blend of rural tranquillity and convenience, with its rich heritage, the renowned St. Fagans National Museum of History and picturesque countryside walks. Cardiff city centre is also within easy reach, making this an ideal home for those seeking sustainable, contemporary living in a desirable village setting.
Entrance Porch - 3.63 x 1.5 (11'10" x 4'11") - Distinctive double glazed glass-box extension porch. A contemporary glazed entrance addition, providing extra security, useful storage/cupboard space and enhanced kerb appeal. Door to storage room and a further door to the open plan living accommodation.
Storage Room - 1.4m x 1.35m (4'7" x 4'5") - Large lockable cupboard housing the solar Give Energy battery.
Open Plan Living & Dining Room - 8.41 x 5.05 (27'7" x 16'6") - Bright open plan space with wide triple glazed sliding doors to the garden, a large rooflight over the dining area, Porcelanosa oak-effect ceramic flooring and underfloor heating. Open to
the kitchen.
Kitchen - 2.49 x 2.36 (8'2" x 7'8") - Bespoke Sigma 3 kitchen with quartz worktops, breakfast bar and two extra large pull-out drawers and further storage space. Integrated Neff appliances including five-ring induction hob, oven/grill, microwave, fridge, freezer, washing machine and dishwasher. Stainless steel sink with etched drainer and mirrored splashbacks. Double glazed window to the front.
Garden Room/Bedroom Three/Study - 5.05 x 3.23 (16'6" x 10'7") - Added in 2022 by the original homebuilders to the same specification as the main house. Extensive glazing, rooflights, underfloor heating and large Rationel aluminium sliding doors onto the garden. A versatile room suitable as a third bedroom, study, home office, hobby room or second sitting room.
Bedroom One - 4.39 x 3.56 (14'4" x 11'8") - Double bedroom with double glazed window to the front, Sharps mirrored fitted wardrobes and underfloor heating. (Measured to the back of the wardrobes). Engineered oak flooring.
Bedroom Two - 4.37 x 3.12 (14'4" x 10'2") - Double bedroom with triple glazed sliding doors overlooking the rear garden, window to the front, Sharps mirrored fitted wardrobes and underfloor heating. (Measured to the back of the wardrobes.) Engineered oak flooring.
Bathroom - 3.12 x 1.75 (10'2" x 5'8") - Modern bathroom fully finished with Porcelanosa tiling, furniture and sanitaryware. Bath with a rain drop shower plumbed over, WC and vanity wash basin. Rooflight, heated towel rail and underfloor heating.
Shower Room - 2.44 x 2.36 (8'0" x 7'8") - Walk-in, level-access wet room fully finished in Porcelanosa. Cupboard housing the heating system.
Inner Hallway - 1.98m x 1.09m (6'5" x 3'6") - Useful internal storage cupboard.
Outside -
Rear Garden - South-facing landscaped gardens wrapping around the home and overlooking the pond, with a covered seating area, pergola seating area, paved terraces. Lockable side gate giving access from the front. Timber frame storage shed 8'x10'.
The Pond - A striking pond forms a natural focal point of the property, beautifully complementing the pavilion-style architecture while bringing wildlife, changing reflections and a wonderful sense
of calm to the setting. The property includes ownership of a third of the pond, which is home to ducks, moorhens and newts.
Front - Private driveway with parking for two cars and a myenergi Zappi electric car charging point. Pedestrian lockable gate giving access to the side and rear.
Tenure - Freehold. Service Charge: £200 per annum for private road maintenance, communal maintenance and sprinkler system.
Additional Information - Epc - A
Council Tax -F
Disclaimer - Disclaimer: Property details are provided by the seller and not independently verified. Buyers should seek their own legal and survey advice. Descriptions, measurements and images are for guidance only. Marketing prices are appraisals, not formal valuations. Hern & Crabtree accepts no liability for inaccuracies or related decisions.
Please note: Buyers are required to pay a non-refundable AML administration fee of £24 inc vat, per buyer after their offer is accepted to proceed with the sale. Details can be found on our website.
What's included
Garden
Parking
TypeDetached house
Living Area117 m²
Bedrooms2
Bathrooms2
Energy ClassA
HeatingAsk Agent
Location
Map loading soon
Neighborhood data on demand
Nearby essentials will load when this section comes into view.
Listed on
Mortgage calculator
Estimated monthly payment
3.265 €/mo
Down payment10 % · 65.935 €
65.935 €593.419 € loan
Term
Total repayable979.447 €
Interest rate4.40 %
Representative estimate · Landomo is not a mortgage broker. · Rates updated April 2026