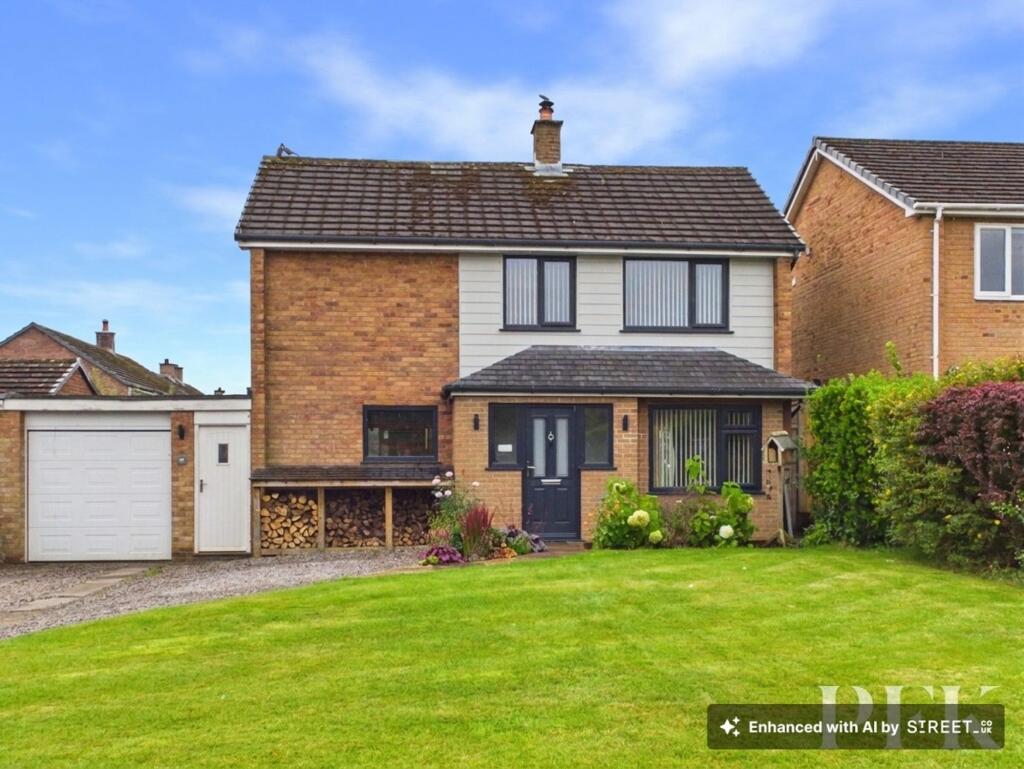
House for sale, 115 m²
Gosforth
3 bedrooms·1 bathroom
377.709 €
3.284 €/m²
Listed Sep 1, 2026
About this listing
This link-detached home on Meadowfield has been fully overhauled by the current owners to create a modern, stylish and beautifully presented family home, offering excellent indoor and outdoor space.
The property has undergone a comprehensive programme of improvements, including newly installed anthracite windows, wood-effect composite cladding, adding a contemporary finish to both the front and rear elevations, new internal doors, a new kitchen and bathrooms, new boiler, full re-wire, new radiators throughout, new flooring and carpets, and stylish décor. A log-burning stove has also been installed, while the lounge has been opened up into the dining room to create a more spacious and sociable living area with views towards the fells.
The accommodation comprises an entrance porch, downstairs WC, spacious lounge with log-burning stove and doors opening onto the garden, open-plan to the dining area, and a modern kitchen. The kitchen leads through to useful utility spaces and the garage. Upstairs are three well-proportioned bedrooms, with the front bedroom enjoying fell views and a stunning contemporary family bathroom.
This is a much-loved family home that has been thoughtfully transformed throughout, creating a genuine turn-key property ready for the next owners to move in and enjoy.
Externally, there is off-road parking for multiple vehicles, a generous front lawn and a private rear garden. The spacious garden has also been upgraded with new fencing, a new patio, lawn and a barked play area, making it ideal for family life and entertaining.
EPC Rating: D
Entrance Porch
2.36m x 0.99m
Accessed via a UPVC front door, the porch provides a useful entrance/storage space with a further door leading directly into the main property.
Hallway
3.58m x 2.37m
The welcoming entrance hallway provides access to the principal ground floor rooms, with stairs to the first floor.
Living Room
3.08m x 6.34m
A bright and spacious lounge featuring a newly installed log-burning stove, set within a stylish brick-effect surround with a slate hearth, creating an attractive focal point. The room benefits from windows to the front and sliding doors opening directly onto the rear garden. The lounge is also open to the dining room, creating a generous and sociable living space.
Dining Room
2.41m x 3.74m
A well-proportioned dining room with ample space for a six-seater dining table, featuring a window to the front and attractive feature wall panelling. Open to the lounge, this creates a spacious and sociable area ideal for family meals and entertaining.
Kitchen
2.98m x 3.94m
A stylish Shaker-style kitchen fitted with contrasting oak-effect worktops, offering plenty of cupboard and preparation space. The kitchen features double ovens, an electric hob with extractor over, integrated dishwasher and space for a fridge freezer. A window overlooks the rear garden, door leading through to the utility area.
WC
0.87m x 1.93m
Features an obscured window to the side, corner wash hand basin with cupboards beneath, and a low-level WC. The room is finished with feature wall panelling and benefits from a heated towel rail.
Utility
2.59m x 1.81m
The useful utility space is arranged around a connecting hallway running from the front to the rear of the property, making it particularly practical for storing and accessing bikes, outdoor equipment or muddy paws.
There is a separate utility room with sink and drainer, space for a washing machine and tumble dryer, along with housing for the boiler. The utility area also benefits from a storage cupboard measuring approximately 1.24m x 1.43m, together with internal access to the garage.
Landing
The first-floor landing benefits from a window to the front, along with access to the loft space.
Bedroom
4.39m x 3.1m
A well-proportioned rear-facing double bedroom featuring attractive feature wall panelling.
Bedroom
3.67m x 2.54m
A front-facing double bedroom, currently utilised as a home office and storage space.
Bedroom
3.14m x 2.14m
A well-proportioned rear-facing bedroom.
Bathroom
2.18m x 2.7m
A stunning contemporary four-piece bathroom suite, featuring walk-in shower with grey metro tiling, freestanding bath with wall-mounted taps, WC and wash hand basin set within a stylish vanity unit. Finished with feature floor tiles, heated towel rail and an obscured side window.
Services
Mains gas, electricity, water & drainage. Gas central heating and double glazing installed throughout. Please note: measurements are approximate so may reflect the maximum dimensions and the mention of any appliances/services within these particulars does not imply that they are in full and efficient working order.
Referral Fee Paragraph
PFK works with preferred providers for services relating to buying or selling property. These providers offer competitive pricing, but you are under no obligation to use them and are free to choose alternatives. If you do use these services, PFK may receiv e a referral fee as follows (all figures include VAT): • Conveyancing (Napthens LLP, Bendles LLP, Scott Duff & Co, Knights PLC, Newtons Ltd , Beyond Conveyancing Ltd ): £120 to £2 4 0 per completed sale or purchase. • Auction – If you decide to sell your prope rty via Auction House Cumbria following our introduction, the average referral fee earned for 2025 was £2,398 and is dependent on the final sale price. • Financial Services (Emma Harrison Financial Services): average referral fee of £221 in 2024 for arrang ing mortgages, insurance, and related products. • EPCs (M & G EPCs Ltd): £25 for EPC • Anti - Money Laundering (AML) Checks (via Landmark): between £8.50 and £15.50.
Directions
At the beginning of the estate, the property is No. 67, postcode CA20 1HX.
Garden
The rear garden has been thoughtfully upgraded by the current owners and offers an excellent space for both family life and outdoor entertaining. The garden features areas of lawn and patio, new fencing and a barked play area, providing a great space for children while still offering plenty of room for seating and entertaining. Access is also available directly from the lounge, creating a lovely connection between the indoor and outdoor spaces. The property also benefits from a generous front garden with a good-sized lawn.
Parking - Driveway
Parking - Garage
With electric door
What's included
Garage
Parking
Key Stats
Key Stats
TypeDetached house
Living Area115 m²
Bedrooms3
Bathrooms1
Energy ClassD
HeatingGas Central
MunicipalityGosforth
Location
Map loading soon
Neighborhood data on demand
Nearby essentials will load when this section comes into view.
Listed on
Mortgage calculator
Estimated monthly payment
1.870 €/mo
Down payment10 % · 37.771 €
37.771 €339.938 € loan
Term
Total repayable561.073 €
Interest rate4.40 %
Representative estimate · Landomo is not a mortgage broker. · Rates updated April 2026