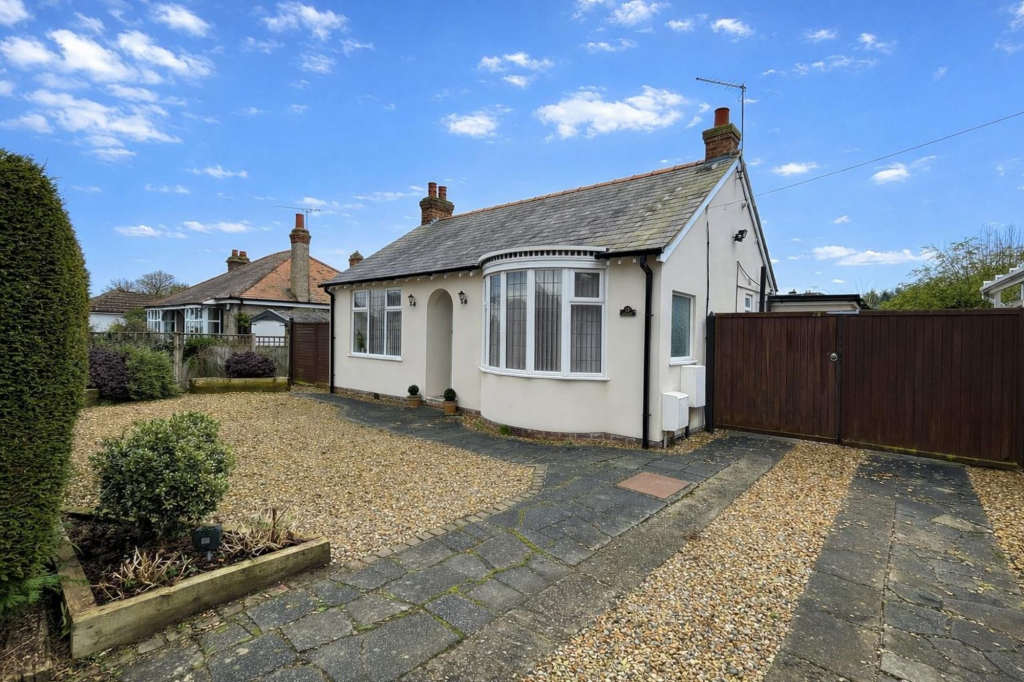
House for sale
Chester, Blacon, City of Chester
3 bedrooms·2 bathrooms
385.140 €
Listed Oct 9, 2026
About this listing
NO ONWARD CHAIN! Situated on a prime residential road in Blacon, 'Uplands' is a spacious three-bedroom detached bungalow within easy reach of Chester city centre. The property offers generous and versatile accommodation suited to families, downsizers or those seeking single-level living. A welcoming entrance hallway provides ample space for coats, shoes and additional storage. There are three well-proportioned bedrooms, each offering comfortable and flexible living arrangements. The modern family shower room is fitted with a contemporary three-piece suite and rainfall shower. The recently updated kitchen features sleek high-gloss units and generous worktop space. It is equipped with a gas hob, electric oven and ample storage throughout. There is also space for freestanding appliances, making it both practical and stylish. A separate utility room adds further convenience and includes access to a WC. From here, there is direct access to the rear garden. The bright and spacious lounge diner benefits from multiple windows, allowing plenty of natural light to fill the room. A feature fireplace creates an attractive focal point while maintaining space for dining and entertaining. The fully boarded and decorated loft with Velux windows, heating, and power provides valuable additional usable space. Externally, the property offers off-road parking for multiple vehicles and a large, mature, enclosed rear garden ideal for outdoor enjoyment.
EPC Rating: C
Location
Located in the popular residential suburb of Blacon, ‘Uplands’ Hillside Rd enjoys a prime position on a well-regarded road of mature properties just a short distance from Chester city centre The area is favoured for its excellent local amenities, including retail park, schools and regular public transport links, making it ideal for families and commuters alike. Chester city centre offers an extensive range of retail outlets, restaurants, leisure facilities and historic attractions, all within easy reach. There are also convenient road connections to major networks, providing straightforward access to surrounding areas and beyond.
Hallway
The hallway is bright and welcoming, finished with tiled flooring that is easy to maintain. Multiple doorways lead to the living room, kitchen, and bedrooms, creating a practical flow through the home.
Kitchen
Modern and stylish, the kitchen has a fresh, clean look with sleek anthracite grey cabinets and black countertops. The patterned flooring adds character and charm to the space. A large window and a glazed door provide plenty of natural light and offer views and access to the rear garden. The kitchen is well-equipped with an integrated oven, gas hob, and space for a dishwasher, and under counter fridge making it practical and functional.
Utility Room
Bright and practical, this utility room offers additional storage including space for American style fridge / freezer and washing machine and laundry space. It has underfloor heating and is fitted with white cabinets and a dark floor, and benefits from a skylight that fills the room with daylight, creating a fresh and airy atmosphere.
WC
A contemporary WC features a clean, bright design with white walls and flooring illuminated by a skylight. The modern toilet and simple decor keep the space fresh and functional.
Living Room/Dining Room
Spacious and inviting, this living room is bright and airy with a large window that fills the space with natural light and double patio doors to the side elevation leading onto the patio The room is carpeted for a cosy feel and features a charming fireplace as a focal point, flanked by wall-mounted lighting. There is ample space for both seating and dining areas, making it perfect for relaxing or entertaining guests.
Bedroom 1
This bedroom has a light and airy feel, enhanced by a large bay window with leaded glass that offers lovely views to the front. The room with full height mirrored fitted Sharp wardrobes to one wall is neutrally decorated and carpeted, creating a peaceful and comfortable retreat.
Bedroom 2
A spacious bedroom with a large window overlooking the front garden, featuring neutral décor and carpeting.
Bedroom 3
This bedroom with window to side elevation that provides plenty of natural light and ventilation. The light walls and carpeted floor create a calm and restful environment.
Shower Room
The spacious Shower Room is fresh and contemporary, featuring a walk-in shower with dual options including rainfall, glass screen, a pedestal sink, and WC. The white tiled walls are accented with a decorative border tile, and a frosted window allows light while maintaining privacy.
Loft Rooms
A versatile and well-presented loft room, thoughtfully converted. Fully boarded and floored, this bright and airy room benefits from power points, lighting, radiators, and Velux roof windows that flood the space with natural light. The Valiant Eco gas central heating boiler, is serviced annually, and situated in the loft.
Garage
This detached garage is spacious with wooden walls and a concrete floor. It offers a variety of uses including versatile storage or workshop space and has a door that provides easy access to the garden.
Rear Garden
The garden is a delightful outdoor space featuring a large expanse of lawn bordered by mature hedges for privacy. A mature fruit bearing apple tree is a nod to its heritage as part of the original estate of Blacon Point Farm . The paved patio area with outdoor seating provides a perfect spot for alfresco dining or relaxing. The garden which wraps around the full property with gates to each side aspect for total privacy and access to the garage, making it both practical and enjoyable.
Directions
From Cuppin Street in Chester, head north towards Nicholas Street and turn right onto Nicholas Street (A5268). Continue forward onto Upper Northgate Street and follow the road to the Fountains roundabout taking 2nd exit to Parkgate Road (A540). After roundabout, take the second exit onto Saughall Road (A548) at Chester University heading towards Blacon. Continue along Saughall Road. After signs for Greyhound Retail Park taking 4th turning left into Hillside Road where ‘Uplands’ no. 13 will be found on left.
ANTI MONEY LAUNDERING REGULATIONS
Anti-Money Laundering Verification Should you wish to proceed with the purchase of this property, you will be required to complete an Anti-Money Laundering (AML) verification check in accordance with current legislation. These checks are carried out by our partner, Lifetime Legal, and include verification of your identity and source of funds. There is a charge of £54 including VAT, payable directly to Lifetime Legal. Please note that these checks must be completed before we are able to formally progress a sale.
Viewing
By appointment through the Agents Chester Office . FLOOR PLANS - included for identification purposes only, not to scale.
EXTRA SERVICES
Mortgage referrals, conveyancing referral and surveying referrals will be offered by Cavendish Estate Agents. If a buyer or seller should proceed with any of these services then a commission fee will be paid to Cavendish Estate Agents Ltd upon completion.
FREEHOLD
Believed to be Freehold but to be confirmed by the purchasers solicitor.
VIRTUAL TOUR
A video tour of the property is available on request from our office, providing you with a virtual viewing of the setting, accommodation and grounds. We hope you will find the video helpful.
Disclaimer
Photography Disclaimer - Please note that Artificial Intelligence (AI) technology has been used to enhance some of the property photographs for marketing purposes. These enhancements are intended to improve the presentation of the images and may include adjustments to lighting, colour, clarity and/or furnishings.
Anti Money Laundering Regulations - Anti-Money Laundering Verification
Should you wish to proceed with the purchase of this property, you will be required to complete an Anti-Money Laundering (AML) verification check in accordance with current legislation.
These checks are carried out by our partner, Lifetime Legal, and include verification of your identity and source of funds. There is a charge of £54 including VAT, payable directly to Lifetime Legal.
Please note that these checks must be completed before we are able to formally progress a sale.
Material Information Report - The Material Information Report for this property can be viewed on the Rightmove listing. Alte...
What's included
Terrace
Garden
Parking
Bedrooms3
Bathrooms2
Energy ClassC
HeatingAsk Agent
Location
Map loading soon
Neighborhood data on demand
Nearby essentials will load when this section comes into view.
Listed on
Mortgage calculator
Estimated monthly payment
1.907 €/mo
Down payment10 % · 38.514 €
38.514 €346.626 € loan
Term
Total repayable572.111 €
Interest rate4.40 %
Representative estimate · Landomo is not a mortgage broker. · Rates updated April 2026